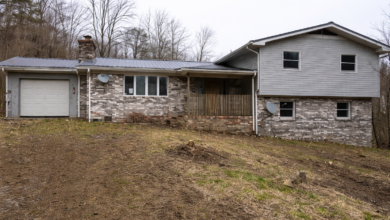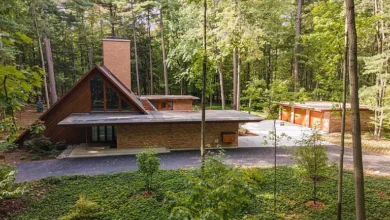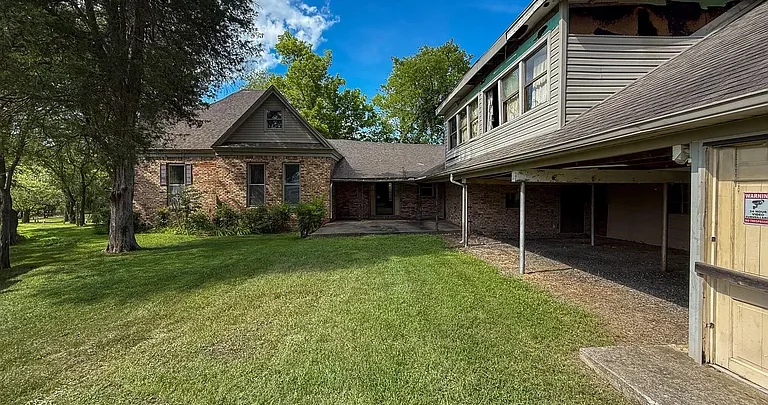
A late 1800s homestead on 2.61 acres in the Lone Oak area of Paducah, Kentucky, fully gutted and ready for restoration, with 10-foot ceilings, original transom doors, and a bonus room above a 3-car carport, listed at $139,900.
Some old houses have been updated so many times that their history is hard to see.
This one is the opposite. It has been stripped back to its bones.
At 4734 Hendron Road in Paducah, Kentucky, a homestead dating to the late 1800s sits on 2.61 acres in the Lone Oak area. The listing describes it as a quiet reminder of a bygone era, and a home that was once a proud family dwelling.
Today, the interior has been fully gutted. What remains is the structure, the tall ceilings, the original transom doors, and the chance to rebuild the inside exactly the way a new owner wants.
The listing includes 4 bedrooms and 3 bathrooms, a bonus room above a 3-car carport, and land for gardens or a mini-farm. The asking price is $139,900, and the property is being sold as is, where is.
For the right person, this is not a problem to solve. It is a blank canvas with history built in.
Property Overview
- Address: 4734 Hendron Rd, Paducah, KY 42003
- Area: Lone Oak
- Price: $139,900
- Age: Late 1800s homestead
- Bedrooms: 4
- Bathrooms: 3
- Lot size: 2.61 acres
- Interior condition: Fully gutted
- Ceilings: 10 feet
- Original features: Transom doors, original structure
- Roof: Metal
- Carport: 3-car, with a spacious room above
- Bonus space: Potential studio apartment with separate entrance
- Sale terms: As is, where is
- Extra: Family history available in listing documents
A Homestead From the Late 1800s
The late nineteenth century was a time when families in western Kentucky often built homes that were meant to serve for generations.
Homesteads were more than houses. They were the center of daily life, where families raised children, grew food, kept animals, and gathered through the seasons.
This home carries that legacy. The listing notes that it was once a proud family dwelling, and it even mentions that a family history is available in the listing documents.
That detail makes the property especially meaningful. A buyer is not just purchasing a structure. They are stepping into a story and becoming its next chapter.
What Fully Gutted Means
The most important thing to understand about this home is its condition.
The interior has been fully gutted. In most cases, that means walls have been opened down to the framing, and old finishes such as plaster, drywall, flooring, cabinets, fixtures, and often wiring and plumbing have been removed.
This can sound intimidating, but it also has real advantages.
First, it removes much of the guesswork. When walls are open, it is easier to see the condition of the framing, spot old damage, and understand how the house was built.
Second, it gives the new owner complete freedom. Electrical, plumbing, insulation, heating, and cooling can all be installed new, designed around modern needs.
Third, much of the messy demolition work is already done, which can save time at the start of a project.
The flip side is that nearly everything inside will need to be rebuilt. A buyer should budget accordingly.
The Original Bones
The listing states that the original bones are still intact.
In an old home, the bones are what matter most. Solid framing, sound structure, and a good foundation are what make a restoration possible.
Homes from this era were often built with dense, old-growth lumber that is stronger than much of the wood used today. When that framing is in good condition, it can support a restoration that lasts another century.
Buyers should have a structural professional confirm the condition of the framing, sill plates, joists, and foundation before committing.
Ten-Foot Ceilings
One of the standout features of this home is its 10-foot ceilings.
Tall ceilings were common in older Southern homes. They helped hot air rise away from living spaces during warm Kentucky summers, long before air conditioning.
Today, they give rooms a spacious, airy feeling that many buyers love.
High ceilings also create design opportunities. They can showcase statement lighting, tall windows, ceiling fans, crown molding, or even exposed beams.
Original Transom Doors
The home still has its original transom doors.
A transom is a small window above a door. In older homes, transoms allowed air and light to pass between rooms even when doors were closed. That was a practical way to keep air moving before modern heating and cooling.
Today, transoms are prized as architectural details. They add charm, history, and a sense of craftsmanship that newer homes rarely have.
Keeping and restoring these doors would help preserve the character of the house while it is being rebuilt inside.
The Metal Roof
The home has a metal roof.
On a restoration project, a roof in usable condition is a big advantage. It protects the structure from rain while the interior work is underway.
Metal roofs are known for their durability and long lifespan. They also suit the rural, farmhouse look of a homestead.
Buyers should still have the roof inspected for loose fasteners, rust, leaks, and flashing issues around chimneys or vents.
The Layout and Bedrooms
The listing notes 4 bedrooms and 3 bathrooms.
Because the interior is gutted, the layout offers flexibility. A buyer may choose to keep the original room arrangement or adjust it to suit modern living, depending on which walls are structural.
Four bedrooms provide space for a family, guests, a home office, or hobby rooms.
Some restorers like to preserve the original floor plan to honor the home’s history. Others open up certain areas to create a more modern flow. Both approaches can work well.
The Bathrooms
With three bathrooms listed, the home has the potential for a very comfortable layout once rebuilt.
Because the space is open, new plumbing can be routed efficiently, and bathrooms can be designed from scratch with modern fixtures, proper ventilation, and good waterproofing.
That is one of the quiet benefits of a gutted home. You are not stuck working around old bathrooms in awkward places.
Designing the Kitchen
A gutted home means a brand new kitchen.
For many buyers, this is the most exciting part of the project. The kitchen can be designed around how you actually cook, entertain, and live.
In a homestead setting, farmhouse style often feels right at home. Think deep sinks, open shelving, butcher block counters, and plenty of space for canning and baking.
Or the kitchen can be completely modern, creating a striking contrast with the historic structure around it.
The Room Above the 3-Car Carport
The property includes a 3-car carport with a spacious room above it.
The listing suggests that this room could become a studio apartment with its own separate entrance.
That opens up many possibilities. It could be a guest suite for visiting family, a private home office, an art studio, or a quiet space for a teenager or older relative.
The listing also notes that it could become an income-producing space. If local rules allow, a small apartment could potentially be rented to help offset the cost of the renovation or ongoing expenses.
Buyers should check with local zoning and building officials about what is required to convert this space into a legal living unit.
The 3-Car Carport
The carport itself is also useful.
It offers covered parking for vehicles, protection for equipment, or shelter for a tractor or trailer.
During the renovation, it can also serve as a staging area for materials and tools.
The Land
The home sits on 2.61 acres.
That is a generous amount of space for a property in the Lone Oak area. The listing suggests uses such as gardens, a mini-farm, and outbuildings.
A mini-farm could mean chickens, a few goats, bees, or raised beds producing vegetables through the growing season. The land could also hold fruit trees, a greenhouse, or a workshop.
For families, it provides room for kids to play, pets to roam, and outdoor gatherings with friends.
Buyers should confirm any local rules about animals and outbuildings, and review the survey to understand the property boundaries.
Utilities
The property has utilities available, which is an important starting point for any restoration.
Buyers should confirm exactly which services are connected or available at the site, including electricity, water, sewer or septic, natural gas, and internet.
If the home relies on a septic system, a septic inspection is essential. If city sewer is available, check the connection status and any fees.
As Is, Where Is
The home and property are being sold as is, where is.
That means the seller does not plan to make repairs before closing. The buyer accepts the property in its current condition.
Buyers still usually have the right to inspect the property, depending on the terms of their contract. On a home like this, those inspections are extremely important.
Understanding the true condition upfront helps a buyer set a realistic budget and make a confident offer.
Lone Oak and Paducah, Kentucky
Lone Oak is an area on the southwestern side of Paducah in McCracken County, close to Interstate 24.
That location offers a nice balance. The property has room and a country feel, while shopping, dining, schools, and medical care are within a short drive.
Paducah itself sits where the Tennessee River meets the Ohio River. The city is known for its historic downtown, riverfront, and strong arts community.
It is home to the National Quilt Museum and has been recognized by UNESCO as a Creative City for crafts and folk art. For buyers who value history and creativity, Paducah is a fitting place to restore an old home.
Who This Home Is For
This property is best suited for someone with vision and patience.
Experienced renovators may see a rare opportunity to build a custom home inside a historic shell.
Old-home lovers will appreciate the chance to preserve original details like the transom doors and tall ceilings.
Homesteaders may be drawn to the acreage and the potential for gardens and small animals.
Investors may see value in the bonus apartment above the carport as a potential income source.
Buyers looking for a move-in ready home will likely want to look elsewhere.
Living Here as an Owner-Occupant
For someone planning to live here, the restoration can be shaped entirely around personal taste and needs.
Some owners may choose to finish the space above the carport first and live there while the main house is being restored. That can reduce housing costs during the project and keep the owner close to the work.
Once complete, the home could offer the best of both worlds: historic charm and modern comfort, with room to grow food and enjoy the outdoors.
Rental and Income Potential
The studio apartment above the carport is the most obvious source of possible income.
A small rental unit could appeal to a single professional, a traveling nurse, or a student. Rental demand and rates in the Paducah area should be researched before counting on this income.
Once the main house is restored, it could also be rented as a single-family home, though many buyers of a property like this will want to live in it themselves.
Possible Renovation Priorities
- Structural evaluation of framing and foundation
- Roof inspection and any needed repairs
- New electrical system throughout
- New plumbing supply and drain lines
- New heating and cooling system
- Insulation in walls, floors, and attic
- Window repair or replacement
- Drywall or plaster finishing
- Flooring installation or restoration
- Kitchen design and installation
- Three complete bathrooms
- Restoration of original transom doors
- Finishing the room above the carport
- Exterior siding repair and painting
- Driveway improvements and landscaping
Because nearly everything inside will be new, it is wise to get detailed estimates from contractors before closing.
Financing a Gutted Home
Financing a home that has been fully gutted is different from financing a typical house.
Conventional loans usually require the home to be livable. A gutted house typically will not qualify in its current condition.
FHA loans also have minimum property standards, so a standard FHA loan is unlikely to work as-is.
FHA 203(k) loans can be a strong option. They allow a buyer to combine the purchase price and renovation costs into one mortgage, with the work completed after closing.
Conventional renovation loans, such as programs backed by Fannie Mae or Freddie Mac, can also finance both purchase and repairs.
USDA loans may be available in some parts of McCracken County depending on location and income, but the home would need to meet program requirements, which a gutted house typically does not.
VA loans offer strong benefits for eligible veterans, but again, the property generally must meet livability standards. VA renovation options exist but are more limited.
Construction loans may be another route, since a gutted home is similar in some ways to a new build.
Cash is often the simplest way to buy an as-is renovation property. Some buyers pay cash, complete the work, and then refinance.
Talking with a lender who understands renovation projects is an important early step.
Insurance Considerations
Insuring a gutted home can be challenging.
Many insurers will not write a standard homeowners policy on a house that is not livable. A buyer may need a builder’s risk policy or a vacant dwelling policy during the renovation.
Once the home is finished and occupied, standard homeowners coverage should become easier to obtain.
If the space above the carport becomes a rental unit, landlord coverage may also be needed.
Questions to Ask Before Making an Offer
- What year was the home originally built?
- What is the total square footage of the main house?
- What is the square footage of the room above the carport?
- Which utilities are currently connected?
- Is the property on city sewer or a septic system?
- How old is the metal roof?
- Were any structural repairs made during the gutting process?
- Are there any known foundation issues?
- What is included in the family history documents?
- Is there a recent survey of the 2.61 acres?
- What are the annual property taxes?
- What are the zoning rules for animals, outbuildings, and a rental unit?
- Is the property in any flood zone?
Inspection Is Essential
On an as-is sale, inspections are your best protection.
A general home inspection is a good start, but a structural engineer can give a more detailed opinion on the framing and foundation of a house this old.
A roofer can confirm the condition of the metal roof. A termite inspection is also important for a wood-framed home of this age.
If the property uses septic, a septic inspection should be part of the process.
Since the walls are already open, this is one of the rare times when an inspector can see far more of the structure than usual. That is a real advantage for a buyer.
The Price in Context
At $139,900, the buyer is paying for 2.61 acres, a historic structure with intact bones, a metal roof, a 3-car carport with a bonus room, and available utilities.
The total investment will be the purchase price plus the full cost of rebuilding the interior. That could be substantial, depending on the size of the home and the finishes chosen.
The key question is whether the finished value of the home, including the land and the bonus apartment, will support the total cost. Comparing sales of renovated homes with acreage in the Lone Oak area can help answer that.
For buyers who value history and customization, the ability to design every inside detail may be worth more than the numbers alone.
What Makes This Property Special
This homestead offers something rare: a historic home where nothing inside stands in the way of your vision.
It has tall ceilings and original transom doors to anchor its character. It has land for gardens and animals. It has a bonus room that could become a studio apartment. And it comes with a family history that connects it to the people who lived there before.
It is a chance to honor the past while building exactly what you want for the future.
Final Thoughts
4734 Hendron Road in the Lone Oak area of Paducah, Kentucky, is a late 1800s homestead with 4 bedrooms and 3 bathrooms on 2.61 acres, listed at $139,900.
The interior has been fully gutted, offering a blank canvas for restoration, while 10-foot ceilings, original transom doors, a metal roof, and a 3-car carport with a bonus room above provide a strong starting point.
It is being sold as is, where is, and it will require significant work. But for the right buyer, it offers the rare chance to bring a piece of history back to life.
Restore it to its former glory, or reimagine it entirely. This homestead is ready for its next chapter.


Watch Via Zillow
You can view the full listing on Zillow here: Watch Via Zillow
Our website is designed for informational and entertainment purposes only. We are not a real estate brokerage or licensed contracting service. We operate solely as an independent blog, curating interesting houses, DIY guides, and practical home tips found across the internet. All decisions related to real estate transactions or home renovations should be made in consultation with licensed professionals. We do not guarantee the ongoing accuracy or availability of external property listings, as market statuses change rapidly. Please use our content at your own discretion.