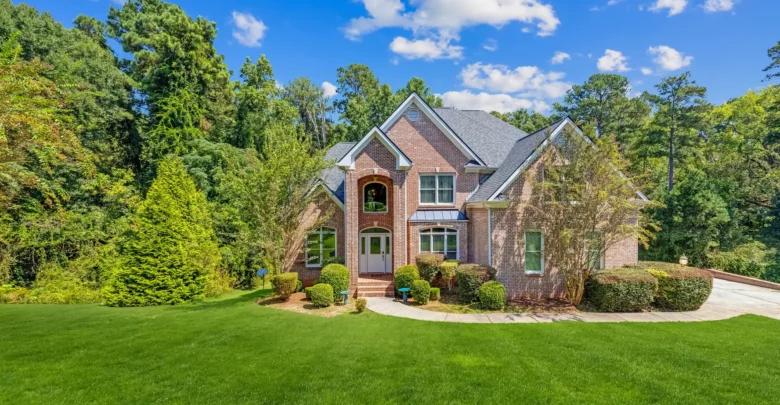
A 2004 three-level home in the Herron Creek community of southwest Atlanta with a finished basement, theater room, primary suite with fireplace, and community pool and courts, listed at $490,000.
Six bedrooms. Three levels. A theater room. And a primary suite with its own fireplace.
This home at 4024 Herron Trl SW in Atlanta, Georgia, offers the kind of space large families search for and rarely find at this price.
Built in 2004 in the Herron Creek community, it includes more than 3,500 square feet on the main and upper levels, plus about 1,200 square feet of finished basement. Hardwood floors, crown molding, granite countertops, and a spa-style primary bath add a polished feel throughout.
Residents also enjoy a community clubhouse, pool, tennis courts, and pickleball, all close to Hartsfield-Jackson Atlanta International Airport and major interstates.
Below, we walk through every part of the home, what the listing tells us, what it leaves out, and the questions any buyer should ask before making an offer.
Property Overview
- Address: 4024 Herron Trl SW, Atlanta, GA 30349
- List price: $490,000
- Bedrooms: 6
- Bathrooms: 3 full
- Living area: 4,583 square feet total, including about 1,200 square feet of finished basement
- Year built: 2004
- Lot size: 0.49 acres
- Community: Herron Creek, with clubhouse, pool, tennis, and pickleball
- Main level: formal living and dining rooms, family room with fireplace, eat-in kitchen, bedroom and full bath
- Upper level: primary suite with sitting area and fireplace, three bedrooms, guest bath
- Basement: bedroom, theater room, walk-out patio, plumbing stubbed for a future bath
- Outdoor: large rear deck overlooking a private backyard
The Location: Southwest Atlanta
The home sits in southwest Atlanta, an area that has drawn growing interest from buyers looking for more space for their money than they would find closer to the city center.
One of the biggest advantages here is access. The listing highlights convenient routes to major interstates and to Hartsfield-Jackson Atlanta International Airport, one of the busiest airports in the world.
For frequent travelers, airline employees, and commuters, that proximity can save a meaningful amount of time every week.
The Herron Creek Community
Herron Creek offers residents a clubhouse, pool, tennis courts, and pickleball.
Community amenities like these give families summer swimming, sports, and social events without the cost and upkeep of private facilities.
Buyers should ask about HOA dues, what they cover, and any rules on exterior changes, fencing, parking, or rentals. Request the HOA’s financial statements and recent meeting minutes to check for planned special assessments.
Built to Last
The listing describes the home as built to last.
Built in 2004, it is old enough to have settled and new enough to avoid many of the issues found in older homes, such as outdated wiring or galvanized plumbing.
Still, at more than twenty years old, some major components may be nearing replacement age, which we cover below.
Hardwood Floors and Crown Molding
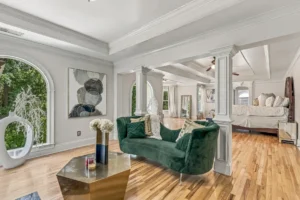
The main level features hardwood floors and detailed crown molding.
Hardwood is durable, timeless, and can be refinished several times. Crown molding adds an upscale, finished look that many newer homes skip to save on cost.
The Formal Living and Dining Rooms
The main level includes formal living and dining rooms.
A formal dining room is ideal for holiday meals and gatherings. The formal living room can serve as a quiet sitting room, a music room, a library, or even a second home office.
The Family Room
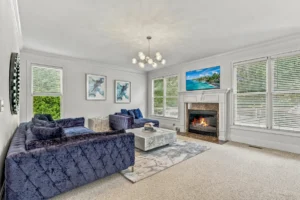
A comfortable family room with a fireplace opens to the kitchen.
This layout keeps the household connected. Whoever is cooking can still be part of conversations, movie nights, and homework time.
Ask whether the fireplace is gas or wood burning, and when it was last serviced.
The Kitchen
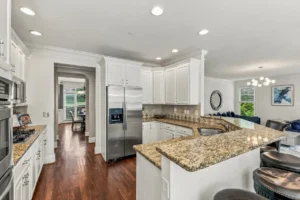
The eat-in kitchen includes granite countertops, stainless steel appliances, abundant cabinetry, a breakfast bar, and a large walk-in pantry.
A walk-in pantry is especially valuable in a six-bedroom home, where groceries for a large family need somewhere to go.
The breakfast bar and eat-in area give the family a casual spot for quick meals, while the formal dining room handles bigger occasions.
Buyers should ask about the age of the appliances.
The Main-Level Bedroom and Bath
A main-level bedroom with a full bath offers great flexibility.
It works well as a guest room, a home office, or a space for an older relative who prefers to avoid stairs. For multigenerational households, this is often one of the most important features in a home.
The Primary Suite
The upstairs primary suite is described as oversized.
It includes a private sitting area and its own fireplace. That turns the bedroom into a true retreat, perfect for reading, relaxing, or winding down at the end of the day.
A custom walk-in closet adds organized storage.
The Primary Bath
The spa-style primary bath features dual vanities, a soaking tub, and a separate shower.
This layout is one of the most requested in today’s market. Dual vanities give each person their own space, and the combination of a tub and separate shower offers both quick mornings and relaxing evenings.
The Additional Upstairs Bedrooms
Three more bedrooms are upstairs.
They share a guest bath with dual sinks, which makes busy school mornings much easier.
The Finished Basement
The finished basement adds about 1,200 square feet of living space.
It includes an additional bedroom, a theater room, interior and exterior entrances, and walk-out access to a patio.
Plumbing is already stubbed for a future bathroom, which means adding a full bath down here could be simpler and less expensive than starting from scratch.
The Theater Room
A dedicated theater room is a standout feature.
It gives the family a place for movie nights, game days, and video games, away from the main living spaces. It also makes the home especially memorable for buyers with teenagers.
Ask whether any audio or video equipment conveys with the sale.
Basement Suite Potential
With a bedroom, separate entrance, walk-out access, and plumbing ready for a bathroom, the basement could become a private suite.
That could suit adult children, in-laws, or long-term guests. Buyers interested in renting the space should check local zoning and HOA rules first.
Basements should also be checked for moisture. Ask whether there has ever been water intrusion and whether a sump pump is present.
The Rear Deck
A large rear deck overlooks the private backyard.
It is a natural spot for grilling, outdoor meals, and summer evenings. Ask about the deck’s material, age, and last maintenance, since wood decks need regular sealing.
The Lot
The lot measures 0.49 acres.
That is close to half an acre, which is generous for a subdivision home. It gives room for play, gardening, pets, or a future patio or fire pit area.
Roof
The listing does not mention the roof’s age.
If the roof is original to 2004, it may be near the end of its typical lifespan. Ask for the roof age and any repair history, since replacement on a home this size can be costly.
HVAC
The heating and cooling systems are not described.
A three-level home of this size often has two or more HVAC units. If they are original, they may be due for replacement. Ask for ages and service records.
Water Heater and Plumbing
Ask about the age of the water heater, which typically lasts ten to fifteen years.
Also ask the inspector to check the plumbing for any leaks, especially in the upstairs bathrooms above finished ceilings.
Insurance Considerations
Roof age, fireplace type, and the finished basement will all affect insurance costs.
Buyers should request quotes early, and ask whether water backup coverage is recommended for the basement.
Financing Options
Several loan types could work for this home.
Conventional loans are the most common choice for well-qualified buyers. Twenty percent down avoids private mortgage insurance.
FHA loans offer lower down payments and flexible credit requirements, making them popular with first-time buyers.
VA loans allow eligible veterans and service members to buy with no down payment and no private mortgage insurance.
USDA loans are designed for rural areas and are unlikely to apply to an Atlanta address.
FHA 203k renovation loans could help buyers who want to add the basement bathroom or make other updates as part of the purchase.
Georgia also offers down payment assistance programs for eligible buyers. Ask a lender whether you qualify.
Who This Home Is For
This home suits several kinds of buyers.
Large families get six bedrooms and three levels of living space.
Multigenerational households get a main-level bedroom and a basement suite with its own entrance.
Frequent travelers get quick access to the airport.
Active families get a community pool, tennis, and pickleball.
Owner-Occupant Potential
As a primary residence, this home offers space to grow.
The layout separates living areas, sleeping areas, and entertainment spaces, so everyone has room to spread out.
Rental Potential
A six-bedroom home near the airport could appeal to long-term tenants, especially large families or relocating professionals.
Investors should confirm HOA rental rules, as many communities limit rentals or require minimum lease terms.
Possible Future Improvements
- Adding a full bathroom in the basement using the existing plumbing stub
- Creating a basement guest suite with kitchenette, if allowed
- Adding a patio, fire pit, or outdoor kitchen
- Upgrading the theater room’s audio and lighting
- Installing smart home and energy-efficient upgrades
- Adding privacy fencing, subject to HOA approval
Questions to Ask Before Making an Offer
- What are the HOA dues, and what do they cover?
- Are there any planned special assessments?
- Does the HOA restrict rentals?
- How old are the roof, HVAC units, and water heater?
- Are the fireplaces gas or wood burning?
- Has the basement ever had water or moisture issues?
- Is there a sump pump?
- Does any theater equipment convey?
- What are the property taxes?
- What schools serve this address?
Inspection Is Essential
Even a well-built home deserves a thorough inspection.
Buyers should have the roof, HVAC systems, plumbing, electrical, fireplaces, deck, and basement checked carefully. A termite inspection is also standard and wise in Georgia.
The Price in Context
At $490,000, the home works out to roughly $107 per square foot of total living space.
That is strong value for six bedrooms, a finished basement with a theater room, and community amenities in the Atlanta area.
Buyers should compare it with recent sales of similar-sized homes in Herron Creek and nearby southwest Atlanta neighborhoods, and factor in HOA dues and any near-term replacement costs.
Final Thoughts
This Herron Creek home offers a rare amount of space at a reasonable price.
Six bedrooms, three full baths, a primary suite with a fireplace and spa bath, a finished basement with a theater room, and a large deck, all in a community with a pool, tennis, and pickleball near the airport.
Check the systems, review the HOA, and inspect carefully. If everything checks out, this could be the home where your family finally has room to grow.
Would you live here?

View the full listing on Zillow: 4024 Herron Trl SW, Atlanta, GA 30349
Our website is designed for informational and entertainment purposes only. We are not a real estate brokerage or licensed contracting service. We operate solely as an independent blog, curating interesting houses, DIY guides, and practical home tips found across the internet. All decisions related to real estate transactions or home renovations should be made in consultation with licensed professionals. We do not guarantee the ongoing accuracy or availability of external property listings, as market statuses change rapidly. Please use our content at your own discretion.