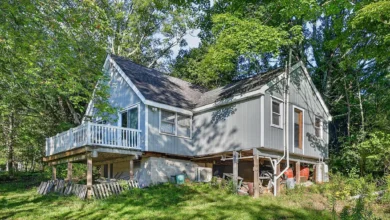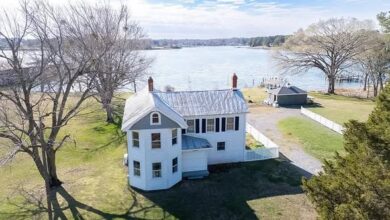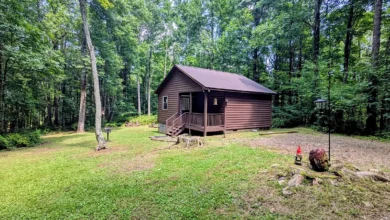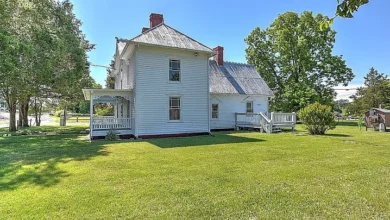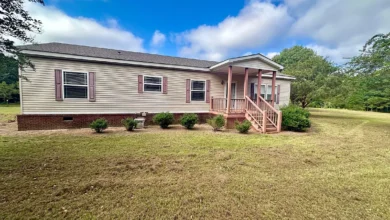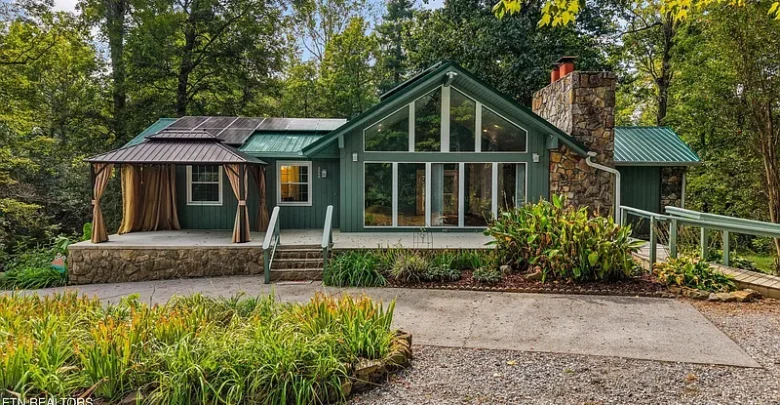
A 1979 chalet-style basement ranch on nearly four acres on a private road, with a stocked pond, a sunroom, two stone fireplaces, and an 800 square foot workshop, listed at [PRICE].
Some homes are built for busy streets. This one was built to get away from them.
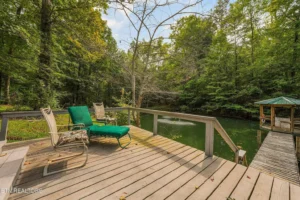
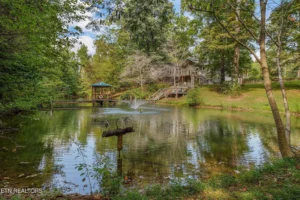
Tucked on a private road along Camelot Drive, this four-bedroom, three-bathroom chalet-style basement ranch sits on 3.97 acres of mature trees, open lawn, and a half-acre pond that is described as well stocked.
Inside, it offers the kind of details buyers rarely find together: hardwood floors, a vaulted great room, two stone fireplaces, a sunroom overlooking the water, and a finished lower level with its own private bedroom suite.
Outside, an 800 square foot workshop with a large garage door is ready for an RV, a boat, or a serious hobby.
Below, we take a close look at every part of the property, what the listing tells us, what it leaves out, and the questions any serious buyer should ask before making an offer.
Property Overview
- Address: 3668 Camelot Dr, Maryville, TN 37803 Camelot Drive
- Bedrooms: 4
- Bathrooms: 3
- Living area: 2,610 square feet
- Year built: 1979
- Lot size: 3.97 acres
- Style: chalet-style basement ranch
- Access: private road
- Pond: about half an acre, described as well stocked
- Fireplaces: two stone fireplaces, one wood burning in the great room
- Lower level: 467 square foot rec room plus fourth bedroom with private bath
- Outbuilding: 800 square foot workshop with a large garage door
- List price: [PRICE]
The Setting: Nearly Four Acres on a Private Road
The first thing that sets this home apart is where it sits.
A private road means less traffic, fewer passing cars, and a quieter daily rhythm. Combined with nearly four acres, it creates real separation from neighbors, the kind of privacy that is increasingly hard to find.
Mature trees frame the property and add shade, character, and a sense of permanence that newly cleared lots simply cannot offer.
At the same time, a private road comes with responsibilities. Buyers should find out who maintains it, how costs are shared, and whether a recorded road maintenance agreement exists. More on that in the due diligence section below.
The Chalet-Style Design
Chalet-style homes are known for steep rooflines, vaulted ceilings, and a warm, cabin-like feel.
This one combines that look with a basement ranch layout. The main living spaces sit on one level, while the finished lower level adds extra room without forcing daily life up and down stairs.
For buyers who want a home that feels like a mountain retreat but lives like a practical family house, this blend works well.
The Great Room
The heart of the home is a vaulted great room.
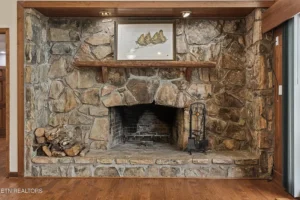
High ceilings make the space feel open and airy, and they give the room a dramatic, lodge-like character. A large stone wood burning fireplace anchors the room and opens to the living and dining areas.
On a cold evening, a real wood fire changes the entire atmosphere of a house. It also offers a backup heat source during power outages, which matters in rural areas.
Buyers should ask when the chimney was last inspected and swept. A Level 2 chimney inspection is a smart step for any home with a wood burning fireplace, especially one built in 1979.
Hardwood Floors
Hardwood floors run throughout the main level.
Hardwood remains one of the most sought-after features in any home. It is durable, timeless, and can be refinished several times over its lifetime.
Ask whether the floors are original solid hardwood or a later installation, and when they were last refinished. Original hardwood from the late 1970s can often be sanded and brought back to a beautiful finish.
The Kitchen
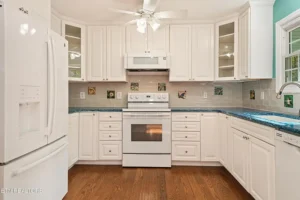
The kitchen blends updated finishes with personality.
Premium white cabinets and multiple pantries give it a bright, clean look with plenty of storage. Natural quartz countertops add durability and require very little maintenance.
Hand painted tiles bring an artistic, one-of-a-kind touch. Details like this give a kitchen character that stock renovations often lack.
Buyers should ask about the age of the appliances, which ones convey, and whether the kitchen was updated with permits.
The Living and Dining Areas
The living and dining areas open to the great room and its fireplace.
This flow makes the home well suited for hosting. Holiday dinners, family gatherings, and casual weekends all benefit from a layout where people can move easily between spaces while staying connected.
The Split Bedroom Plan
The main level uses a split bedroom plan.
This means the primary suite sits apart from the secondary bedrooms. It gives the owners more privacy and quiet, while children or guests have their own side of the house.
The listing describes the bedrooms as good sized, which is welcome in a home from this era, when some bedrooms were built quite small.
The Primary Suite
The primary suite includes a walk-in closet and an updated primary bath.
A walk-in closet is one of the most requested features among buyers, and an updated bathroom means one of the most expensive rooms to renovate has already been addressed.
Ask what the bathroom update included, such as new plumbing fixtures, a new shower or tub, new vanity, and flooring, and when the work was completed.
The Secondary Bedrooms
Two more bedrooms sit on the main level on the opposite side of the split plan.
They share access to a main-level bathroom. Buyers should confirm room sizes and closet space during a showing.
The Sunroom
This may be the most charming room in the house.
The sunroom overlooks the backyard, the mature trees, and the pond. It is the kind of space that quickly becomes a favorite spot for morning coffee, reading, or watching wildlife gather near the water.
Ask whether the sunroom is heated and cooled as part of the main system, or whether it is a three-season room. That affects both comfort and how the square footage is counted.
The Pond
A half-acre pond is a major feature on any rural property.
The listing describes it as well stocked, which suggests fishing right from the backyard. Ponds also attract birds, deer, and other wildlife, and they add a peaceful focal point to the landscape.
Ponds do require care. Buyers should ask about the pond’s depth, the type of fish, any aeration system, and the condition of the dam or banks. If the pond has an earthen dam, an inspection of its condition is worth considering.
Also ask whether the pond is spring-fed or relies on runoff, since that affects water levels during dry summers.
The Lower Level Rec Room
Downstairs, a 467 square foot rec room offers a large second living space.
It includes storage closets, shelves, and a second stone fireplace. That makes it ideal as a family room, game room, movie room, or a cozy retreat during winter.
Two fireplaces in one home is a rare feature, and it gives this house a warmth that buyers remember after a showing.
Ask whether the lower fireplace is wood burning or gas, and whether it has been inspected recently.
The Fourth Bedroom Suite
The fourth bedroom sits on the lower level with its own private bathroom.
An area for a small office is included as well. This setup works well for many situations: a guest suite, a teenager’s space, a live-in parent, or a home office with a private bath.
Buyers should confirm that the bedroom has a proper egress window and meets local requirements to be counted as a legal bedroom.
The Workshop
For many buyers, this will be the deciding feature.
An 800 square foot workshop with a large garage door offers space for RV storage, boat storage, a woodworking shop, a mechanic’s bay, or equipment for maintaining four acres.
Ask about the door height and width to make sure your RV or boat will fit, and whether the building has electricity, lighting, water, heat, or insulation.
Also confirm whether the workshop was permitted, since unpermitted outbuildings can create problems with insurance and resale.
Roof
The listing does not mention the roof’s age or material.
Chalet-style homes often have steep, large roof surfaces, which can make replacement more costly. Ask for the roof age and any records of past repairs. Insurers often look closely at roofs older than fifteen to twenty years.
Foundation and Basement
As a basement ranch, the home sits on a full or partial basement foundation.
For a 1979 home, the inspector should check the basement walls for cracks, moisture, and signs of past water intrusion. Ask whether there is a sump pump, and whether the basement has ever taken on water.
HVAC
The listing does not describe the heating and cooling system.
Ask what type of system the home uses, its age, and its service history. With a sunroom and finished lower level, buyers should also ask how evenly each area heats and cools.
Utilities
Rural properties often rely on private systems.
Confirm whether the home uses a private well or public water, and whether it has a septic system or public sewer. If there is a well, a water quality test is strongly recommended. If there is a septic system, request pumping and maintenance records and consider a septic inspection.
Internet availability can vary widely on private roads. Anyone working from home should confirm available providers and speeds before making an offer.
Older Building Materials
Federal lead paint disclosure rules apply to homes built before 1978, so this 1979 home falls just outside that requirement.
Even so, building materials from that era can deserve a closer look. Ask the inspector to note any original materials that may need attention, especially in areas that have not been updated.
Insurance Considerations
Several features will affect insurance costs.
Wood burning fireplaces, the pond, the detached workshop, and the home’s distance from the nearest fire station and hydrant can all influence premiums.
Buyers should request insurance quotes early. Ask the insurer specifically about liability coverage for the pond, and whether the workshop needs to be listed as a separate structure.
If any part of the property lies near a floodplain or drainage area, check FEMA flood maps as well.
Financing Options
Several loan programs could fit a property like this.
Conventional loans are the most common choice for well-qualified buyers. Putting twenty percent down avoids private mortgage insurance.
FHA loans offer lower down payments and more flexible credit requirements. The property must meet FHA standards, including safe access, which is why the private road agreement matters.
VA loans allow eligible veterans and service members to buy with no down payment and no private mortgage insurance.
USDA loans are designed for eligible rural areas. A home on nearly four acres along a private road may well fall in an eligible zone. Buyers should check this exact address on the USDA eligibility map.
FHA 203k renovation loans let buyers finance both the purchase and planned improvements. That could be useful for someone who wants to upgrade the workshop, replace the roof, or update the remaining bathrooms.
Lenders may ask for documentation on the private road and on well and septic systems before approving the loan.
Who This Home Is For
This property fits several kinds of buyers.
Families will appreciate four bedrooms, three baths, and a lower-level rec room.
Hobbyists and outdoor lovers get a stocked pond and an 800 square foot workshop.
RV and boat owners get covered storage right on their own land.
Buyers looking to host aging parents or older children get a lower-level suite with its own bath.
And anyone tired of city noise gets nearly four quiet acres on a private road.
Owner-Occupant Potential
As a primary residence, this home offers comfort and space in equal measure.
The main-level living keeps daily life simple, while the lower level provides flexibility as family needs change. The acreage allows room for gardens, animals where permitted, or simply open lawn for children and pets.
Rental Potential
A chalet-style home with a pond and two fireplaces has obvious appeal as a getaway rental.
Before considering that route, buyers must check local zoning and any private road agreements, which sometimes restrict rentals or commercial use. Insurance for a rental property with a pond will also need careful review.
As a long-term rental, the four-bedroom layout and workshop could attract families who want space and storage.
Possible Future Improvements
Even a well-kept home offers room to personalize. Buyers might consider:
- Adding a covered porch or dock at the pond
- Insulating and heating the workshop for year-round use
- Converting the lower-level office area into a larger home office
- Adding a wood stove insert for more efficient fireplace heating
- Installing a whole-home generator for rural power outages
- Adding a vegetable garden or small orchard on the open acreage
- Updating the remaining bathrooms to match the primary bath
Questions to Ask Before Making an Offer
- Who maintains the private road, and is there a recorded maintenance agreement?
- How old are the roof, HVAC system, and water heater?
- Is the home on a well and septic system, and are records available?
- When were the chimneys last inspected and cleaned?
- How deep is the pond, what fish are in it, and is there a dam?
- Is the sunroom heated and cooled?
- Does the lower-level bedroom have a legal egress window?
- Does the workshop have electricity, water, or insulation, and was it permitted?
- Has the basement ever taken on water?
- Are there easements, deed restrictions, or HOA rules?
- What are the property taxes and average utility costs?
Inspection Is Essential
A charming home can still hide expensive issues.
A full home inspection should be the starting point. For a 1979 home with acreage, buyers should also consider a chimney inspection, a well water test, a septic inspection, a roof inspection, and a separate look at the workshop and pond.
These inspections cost little compared with the surprises they can prevent after closing.
The Price in Context
The home is listed at [PRICE].
When comparing value, buyers should look at recent sales of homes on similar acreage, not just similar square footage. The pond, the workshop, and the private setting all add value that a standard comparison may miss.
At the same time, the true cost of ownership includes road maintenance, pond care, well and septic upkeep, and insurance. Factoring those in gives a clearer picture than the list price alone.
Final Thoughts
This Camelot Drive home offers what many buyers picture when they imagine country living.
Nearly four private acres, a stocked pond, a sunroom with a view, two stone fireplaces, and a workshop big enough for an RV. All wrapped in a warm chalet-style design with room for the whole family.
Do the homework on the private road, the systems, and the chimneys. If everything checks out, this could be the quiet place you have been looking for.
Would you live here?





View the full listing on Zillow: [ZILLOW]
Our website is designed for informational and entertainment purposes only. We are not a real estate brokerage or licensed contracting service. We operate solely as an independent blog, curating interesting houses, DIY guides, and practical home tips found across the internet. All decisions related to real estate transactions or home renovations should be made in consultation with licensed professionals. We do not guarantee the ongoing accuracy or availability of external property listings, as market statuses change rapidly. Please use our content at your own discretion.