Historic Brick Farmhouse Dated Circa 1750 on 1 Acre in Waynesboro, Virginia for $249,000
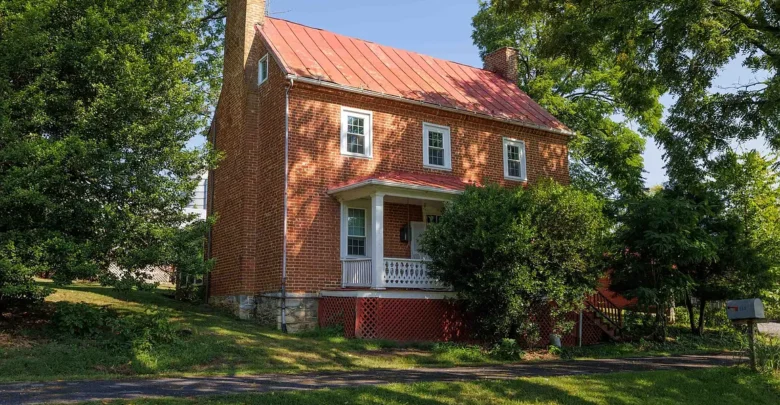
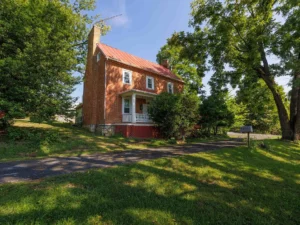
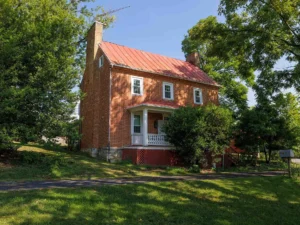
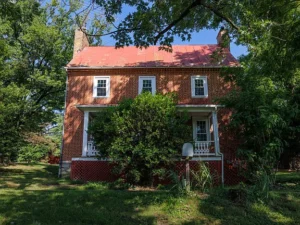
Some old houses make their age obvious the moment you see them. Others leave you wondering just how far back their story really goes. This historic all-brick farmhouse in Waynesboro, Virginia belongs to the second group. The listing dates the home to around 1750, while also describing it as a Federal period farmhouse, a style most often associated with the decades after the American Revolution. Either way, this is a remarkably early Virginia home, and one that has survived with very few alterations.
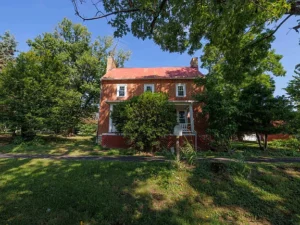
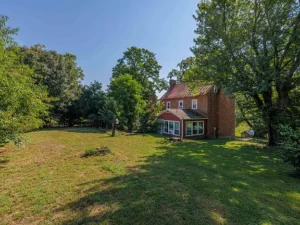
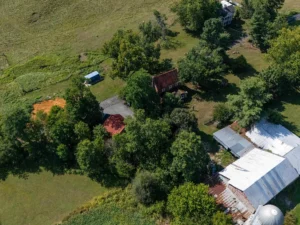
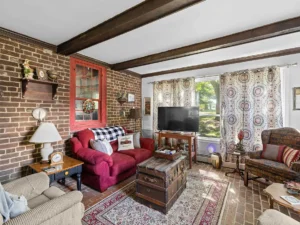
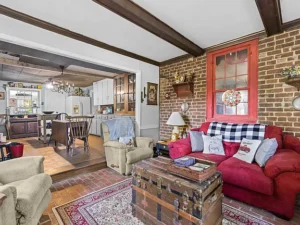
Offered at $249,000, the property includes three bedrooms, two bathrooms, approximately 2,118 square feet of living space, a full English basement, and about one acre of land surrounded by farmland and pastoral views. With heart pine floors, numerous fireplaces with decorative mantels, wainscoting, chair rails, picture rails, and a large open attic, it is a rare chance to own a home that still feels like walking back in time. In this article, we explore the house, its history, its setting, financing options, insurance considerations, and a detailed due diligence checklist for anyone considering an early historic home like this one.
Property at a Glance
- Price: $249,000
- Location: Waynesboro, Virginia area, minutes from Fishersville
- Dated by the listing to circa 1750, described as Federal period
- 3 bedrooms
- 2 bathrooms
- Approximately 2,118 square feet
- Approximately 1 acre
- All-brick construction
- Full English basement
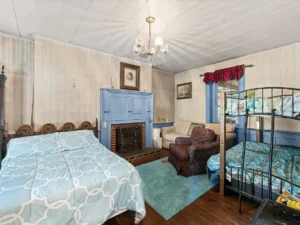
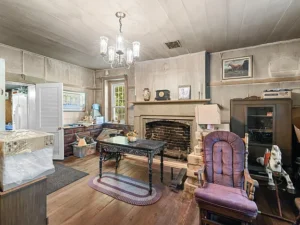
- Wainscoting panels, chair rails, and picture rails
- Numerous fireplaces with decorative mantels
- Heart pine floors
- Large open attic
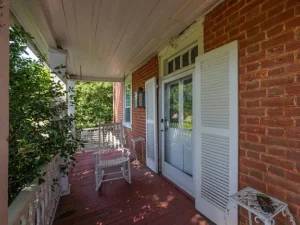
- Front porch
- Surrounded by farmland and pastoral views
- Largely original condition with very few alterations
How Old Is This House?
The most fascinating question about this property is its exact age. The listing places construction around 1750, which would make it a colonial-era home built decades before American independence. At the same time, it describes the house as a Federal period farmhouse. The Federal style is generally associated with roughly the 1780s through the 1830s, when American architecture favored balanced proportions, refined trim, and elegant mantels.
These two descriptions are not necessarily contradictory. Many early homes were built in stages, remodeled with updated trim, or finished in a style that blended older and newer fashions. Rural builders also often continued traditional methods for years after they fell out of fashion in cities. Some features, especially the brickwork, may point toward an early date, while interior details like mantels and trim may reflect later Federal influence.
For a buyer who loves history, investigating the true age can become part of the adventure. Useful steps include:
- Researching deed records at the county courthouse
- Checking with the Virginia Department of Historic Resources
- Contacting local historical societies in Augusta County and Waynesboro
- Examining brick bond patterns, nails, and saw marks with a preservation specialist
- Considering dendrochronology, which dates wood by its tree rings
Whatever the final answer, a brick farmhouse from the eighteenth or very early nineteenth century is a rare survivor.
All-Brick Construction
In early Virginia, brick houses signaled permanence and prosperity. Bricks were often made locally, sometimes on the property itself, from clay dug nearby and fired in temporary kilns. Laying a full brick house required skilled masons and a significant investment, which is part of why these homes have lasted so long.
Early brickwork often shows distinctive bond patterns, such as Flemish bond, where long and short sides of bricks alternate in each row. These patterns can help specialists estimate a building’s age. Historic brick also typically used soft lime mortar. Any repair work should be done with compatible mortar, since modern cement mortar can damage older, softer bricks.
A Full English Basement
The home includes a full English basement. An English basement is typically partially above ground, which allows windows and more natural light than a fully buried cellar. In early homes, these spaces were often used for kitchens, storage, or work areas.
Today, an English basement can offer great potential. Depending on moisture conditions, ceiling height, and local codes, it could become storage, a workshop, a wine cellar, a hobby room, or finished living space. Early basements should always be checked for water intrusion and drainage before any finishing work is planned.
Interior Details That Tell a Story
Walking through this home is described as walking back in time, and the list of original details supports that feeling.
Wainscoting Panels
Wainscoting covers the lower portion of walls with wood paneling. It was both decorative and practical, protecting plaster walls from wear. Original paneling is a treasured feature in historic homes.
Chair Rails and Picture Rails
Chair rails protected walls from furniture, while picture rails allowed art to be hung without nails in the plaster. Both are classic historic details that add depth and elegance to each room.
Numerous Fireplaces
Before central heating, fireplaces were essential in nearly every room. This home has numerous fireplaces with decorative mantels. Mantels are often among the finest pieces of craftsmanship in early homes, and they can serve as stunning focal points after restoration. Before any fireplace is used, it should be inspected by a certified chimney professional, as old flues often need relining.
Heart Pine Floors
Heart pine comes from the dense center of old-growth longleaf pine trees. It is prized for its rich color, strength, and durability. Because old-growth longleaf pine forests are now rare, original heart pine floors are highly valued. With careful refinishing, they can glow beautifully.
Large Open Attic
The large open attic adds storage and potential. In some historic homes, attic spaces can be adapted for additional living space, but that depends on ceiling height, structure, access, insulation, and building codes. At minimum, the attic is a great place to study the home’s original framing, which may reveal clues about its construction date.
A Front Porch Made for Rocking Chairs
The listing notes a front porch perfect for a rocking chair, and it is easy to picture. With farmland and pasture views all around, the porch offers a peaceful place to enjoy the Shenandoah Valley scenery, watch the sunset, and slow down.
Original Condition: Opportunity and Responsibility
This home is described as still in its original condition and showing its age, with very few alterations over the years. For preservation lovers, that is exciting. Many historic homes have lost their original features through remodeling. Here, much of the historic fabric appears to remain.
At the same time, original condition means buyers should expect work. Older wiring, plumbing, heating, insulation, windows, and kitchens may all need attention. The key is to update systems carefully while protecting the historic details that make the house special. Working with contractors experienced in historic homes can make a major difference.
The listing also highlights the home as a good fit for someone looking to build equity and invest. Thoughtful restoration of a rare historic home can add both personal and financial value, though buyers should plan budgets carefully.
About the Land and Earlier Acreage
The house sits on approximately one acre today. Some observers have suggested that the home was once part of a larger property, possibly including farmland used for horses. That history has not been confirmed in the listing, so buyers who are curious can research old deeds and plats to learn how the land was divided over time.
Even at one acre, the property offers room for gardens, a small orchard, outdoor gatherings, and enjoying the surrounding pastoral views. Buyers should also ask whether any neighboring land is protected, farmed, or planned for development, since that can affect the view and setting in the future.
Location: Waynesboro and the Shenandoah Valley
Waynesboro is an independent city in Virginia’s Shenandoah Valley, located at the western foot of the Blue Ridge Mountains. It sits near the southern entrance to Shenandoah National Park and Skyline Drive, as well as the northern end of the Blue Ridge Parkway. That makes the area a favorite for hiking, scenic drives, fishing, and outdoor recreation. The Appalachian Trail also passes nearby.
Fishersville, just minutes away, is home to Augusta Health, the region’s main hospital. Staunton, with its historic downtown and theater scene, and Charlottesville, home to the University of Virginia, are both within driving distance. Interstate 64 provides access across the state.
For a historic home surrounded by farmland yet close to services and mountain recreation, the listed price of $249,000 is described as reasonable for the location.
Financing Options to Consider
Because this home is in largely original condition, financing will depend on what inspectors and appraisers find.
Conventional Loans
Conventional loans may work if the home meets lender condition standards. Local banks and credit unions are often more comfortable with historic properties.
FHA Loans
FHA loans offer low down payments, but the home must meet minimum property standards. Older systems or safety issues could require repairs before closing.
FHA 203k Renovation Loans
An FHA 203k loan can combine the purchase price and renovation costs, which may suit a buyer planning to update systems while preserving historic features.
VA Loans
Eligible veterans may qualify for VA financing with no down payment, provided the home meets VA property requirements.
USDA Loans
Some areas around Waynesboro may be USDA eligible. Buyers should check the address on the USDA map and confirm income limits.
Historic Preservation Incentives
Virginia offers state historic rehabilitation tax credits, and properties listed on the Virginia Landmarks Register or National Register may qualify under certain conditions. Buyers should check with the Virginia Department of Historic Resources before starting work, since plans usually must be approved in advance.
Insurance Considerations
Insurers will want to know the condition of the roof, wiring, plumbing, and heating system. Original systems may make coverage harder to obtain or more expensive, so getting quotes early is essential.
Replacement cost is another major consideration. Rebuilding historic brickwork, paneling, and heart pine floors would be expensive, and some insurers offer specialty policies for historic homes. Fireplaces may require inspections before insurers approve coverage.
Due Diligence Checklist
- Confirm the exact address and whether the property is in the city or county
- Research the construction date through deeds and historic records
- Ask whether the home is listed on any historic register
- Hire a home inspector experienced with early historic homes
- Have a mason evaluate the brick and mortar
- Check the English basement for moisture and drainage issues
- Inspect the roof, gutters, and attic framing
- Evaluate electrical wiring and panel capacity
- Inspect plumbing, water heater, and heating system
- Have all chimneys and fireplaces inspected
- Test for lead paint, asbestos, and radon
- Check for termites and wood rot
- Test well water and inspect septic if applicable
- Survey the one acre and confirm boundaries
- Research zoning and plans for surrounding farmland
- Obtain restoration estimates before finalizing your offer
Final Thoughts
This historic brick farmhouse near Waynesboro is a rare survivor from early Virginia. Whether it was built around 1750 or during the Federal period, it retains an extraordinary amount of original character, including heart pine floors, wainscoting, decorative mantels, numerous fireplaces, and a full English basement.
At $249,000, surrounded by farmland and just minutes from Fishersville and Waynesboro, it offers history lovers and patient investors a chance to preserve a piece of the past while building something meaningful for the future.


ZILLOW link
Our website is designed for informational and entertainment purposes only. We are not a real estate brokerage or licensed contracting service. We operate solely as an independent blog, curating interesting houses, DIY guides, and practical home tips found across the internet. All decisions related to real estate transactions or home renovations should be made in consultation with licensed professionals. We do not guarantee the ongoing accuracy or availability of external property listings, as market statuses change rapidly. Please use our content at your own discretion.