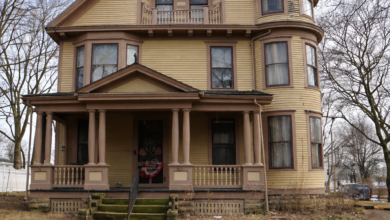
Dating back to 1920, this classic Craftsman estate brings authentic historic charm to the heart of Valley Head, Alabama.
From the moment you pull into the gravel driveway, the stone foundation and deep covered porch command your attention.

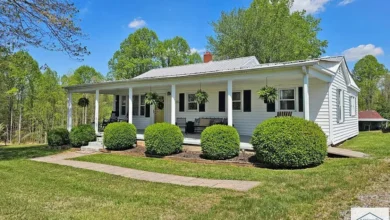
A front view highlights the fieldstone foundation, broad porch columns, and historic porte cochere alongside the one-acre lawn.
A distinctive porte cochere shelters the side entrance, preserving an architectural touch rarely seen in newer builds.
Meanwhile, the elevated roofline and crisp white exterior trim capture the timeless personality of Lookout Mountain foothills living.
Surrounded by tall native trees, the home feels private yet grounded in the neighborhood.
Because the main envelope features brand-new windows and a fresh roofline, you get historical lines without drafty old frames.

The south elevation reveals textured stonework, raised ground-floor entries, and an authentic chimney profile against mature trees.
You can review the full pricing history, floor plans, and property details in the source link below the photos.
The Heart of the Home: Foyer and Expansive Living Spaces
Step through the front entrance into a generous central foyer framed by original woodwork and tall ceilings.
Underfoot, original wood floors run continuously through the sprawling 350-square-foot main living room.
Natural light pours through classic transom doorways that brighten adjoining hallways throughout the day.
In addition, a massive masonry fireplace anchors the gathering area, offering a warm centerpiece for cool winter evenings.
Beneath the floorboards rests a robust 12×12 beam structural system that demonstrates true century-old construction quality.
Also on this main floor, an expansive 240-square-foot den offers quiet separation for a library or home media hub.
The circulation flows naturally between rooms, giving you an open feel while honoring historic boundary walls.
Every corner invites practical furniture arrangements without crowding primary walkways.
Kitchen and Dining Spaces: A Tailored Culinary Canvas
Just off the main living zones sits the 187-square-foot kitchen area waiting for your personal vision.
While the cabinets and appliances are not yet installed, all essential plumbing rough-ins and electrical lines are completely in place.
This setup allows you to design a custom gourmet kitchen matched precisely to your cooking style and material preferences.
You might easily configure a wide quartz prep island, shaker cabinetry, and professional gas range without moving utility feeds.
Directly adjacent, the bright 208-square-foot dining room easily accommodates an eight-person farmhouse table.
Large windows overlook the yard, filling your morning breakfast routine with calm eastern sunlight.
A separate dedicated breakfast nook adds casual dining flexibility for quick weekday mornings.
Take a look at the grounds and exterior imagery below, and find the complete 45-photo gallery linked at the end of this tour.
Primary Suite and Private Sleeping Quarters
With six total bedrooms across two floors, this 3,900-square-foot layout offers remarkable flexibility for large households or guests.
The main-level primary bedroom spans 168 square feet and features warm wood flooring underfoot.
Its ground-floor placement ensures quiet rest without the need to climb stairs at night.
A second bedroom on the main floor measures 144 square feet, making it suited for a nursery, library, or dedicated executive office.
Head upstairs to discover four additional sleeping quarters bathed in natural sunlight.
The largest second-floor room spans an impressive 240 square feet, easily serving as an upper media lounge or guest retreat.
Two full bathrooms across both levels provide solid baseline convenience for everyday family life.
Plus, each upper bedroom retains classic wood floors and generous closet dimensions rarely found in 1920s architecture.
Outdoor Living and Historic Brow Views
Outdoor living is anchored by an enormous wraparound covered porch overlooking the scenic valley and brow lines.
Hand-laid fieldstone balustrades frame built-in stone benches where you can sit and watch the seasons shift across the mountains.

The expansive covered front porch displays custom stone benches, beadboard ceilings, and elevated valley views.
Beadboard ceilings and classic hanging pendant lights give this porch an authentic Southern atmosphere for summer evening entertaining.
Down on the lawn, a stone-paved barbecue patio with a dry-stacked retaining wall creates an inviting open-air dining patio.

A private stone patio tucked against a masonry wall provides a great spot for outdoor grilling and open-air relaxation.
The full one-acre parcel provides flat, usable green space for garden beds, pets, or play structures.
Mature shade trees line the perimeter, shielding the grounds from passing road visibility.

An aerial view reveals the full one-acre layout, mature canopy cover, and strategic positioning near town thoroughfares.
An antique wagon installation rests on the lower terrace, honoring the historic agricultural roots of DeKalb County.

Historic farm decor and stone terracing highlight the home’s historic roots and authentic mountain heritage.
A sturdy exterior staircase leads directly from the upper terrace down to the lower grounds and parking area.

Exterior wooden steps connect the upper living terraces with the lower courtyard and private gravel parking lanes.
In addition, the back elevation opens up to an upper sun deck with elevated vistas toward the rolling ridgeline.

The rear facade features a walkout sun deck, lower walkout entry points, and mountain vistas across the valley.
Location, Daily Convenience, and Mountain Lifestyle
Beyond the property lines, Valley Head offers an enviable balance of rural tranquility and daily convenience.
The home sits just minutes from Valley Head School, allowing families an easy morning walk or quick drive.
Commuters appreciate quick access to Interstate 59, connecting you efficiently to Chattanooga, Birmingham, and Huntsville.
Meanwhile, the arts colony and outdoor hub of Mentone is only a short, scenic drive up the mountain.
You can spend weekends hiking DeSoto State Park trails, exploring Little River Canyon, or dining at historic local cafes.
Because the house already features a new HVAC system, updated septic tank, and modern water heater, big-ticket infrastructure is resolved.
These major utility upgrades preserve your renovation budget for aesthetic interior finish selections.
Summary and Lasting Value
Finding a 3,900-square-foot historic home on a full acre under mountain skies is increasingly rare in today’s market.
This craftsman residence pairs solid 1920 engineering with modern essential utilities, offering unmatched upside for any discerning buyer.
Finish the custom kitchen for everyday family gatherings, or adapt the grand footprint into a restful seasonal retreat.
Take advantage of this unique Valley Head, Alabama opportunity to shape a landmark estate with your personal style.
If you’re interested in learning more about this property, please contact the listing agent through the Zillow link provided below the photos.