ctrl
ctrl 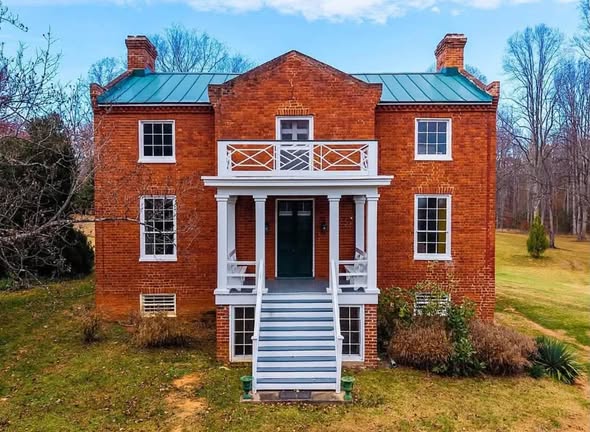
4 beds 2 baths 5,036 sqft
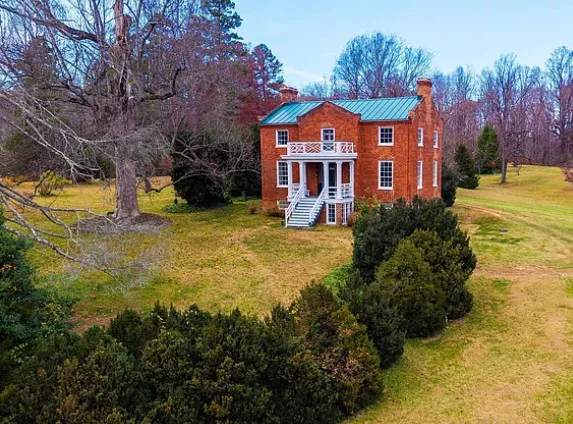
Glen Burnie, an 1829 brick manor on 187 acres in Palmyra, Virginia, listed on the National Register of Historic Places, priced at $1,500,000.
Some homes are old. A few are truly historic. Glen Burnie belongs to that rare second group.
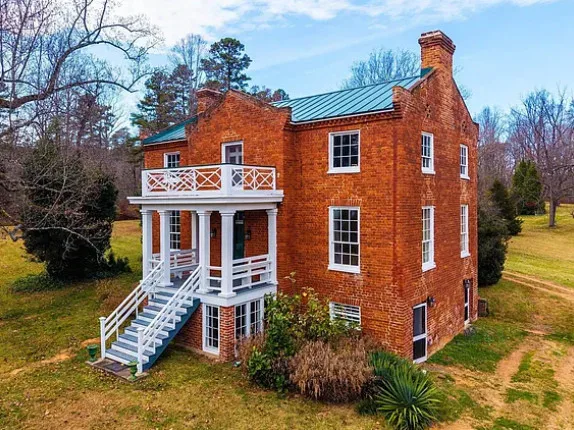
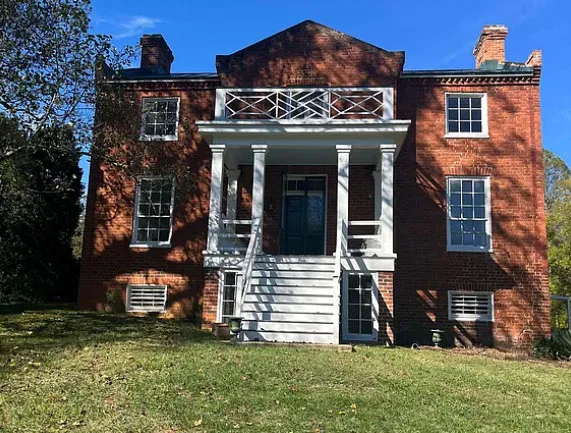
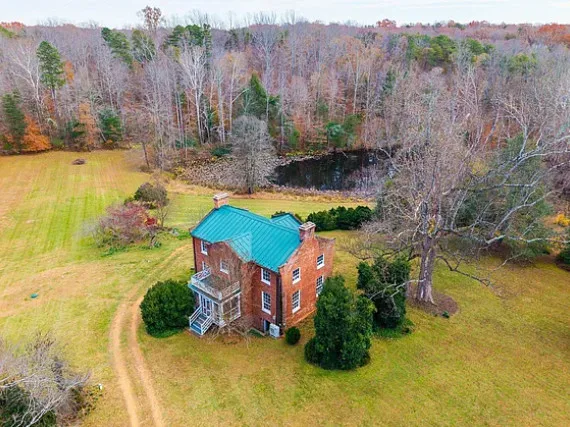
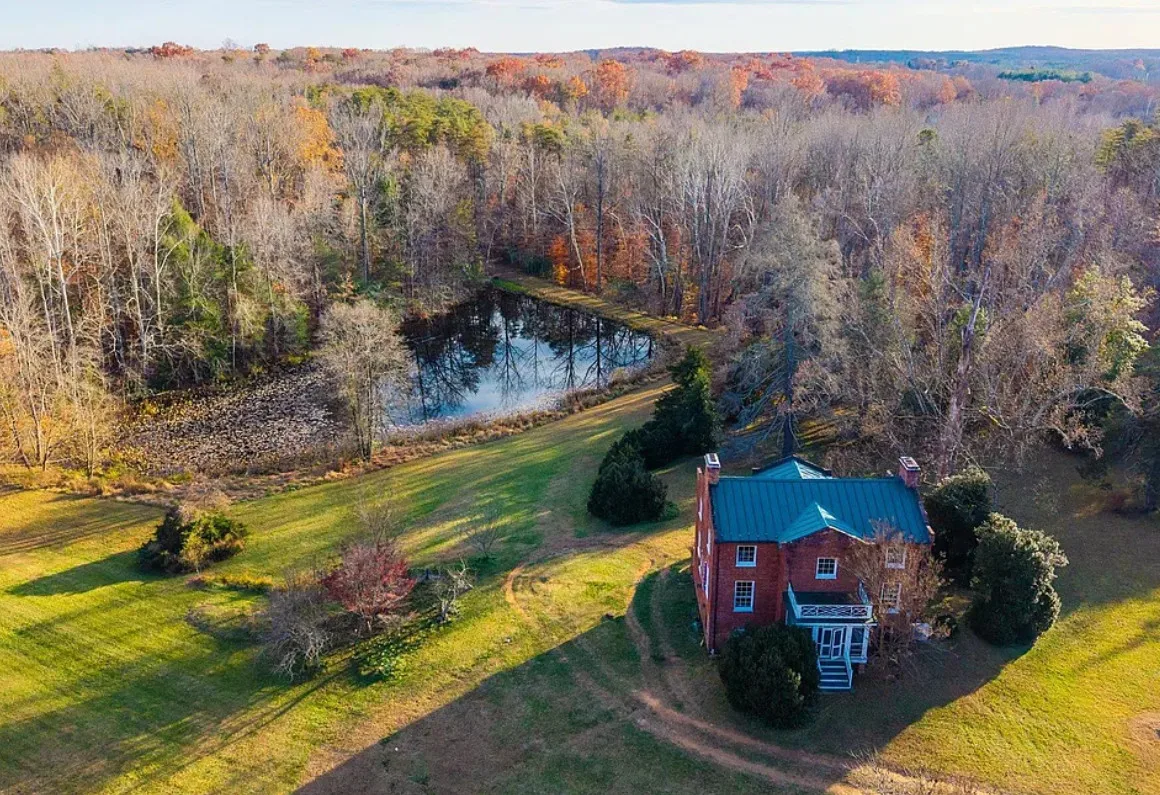
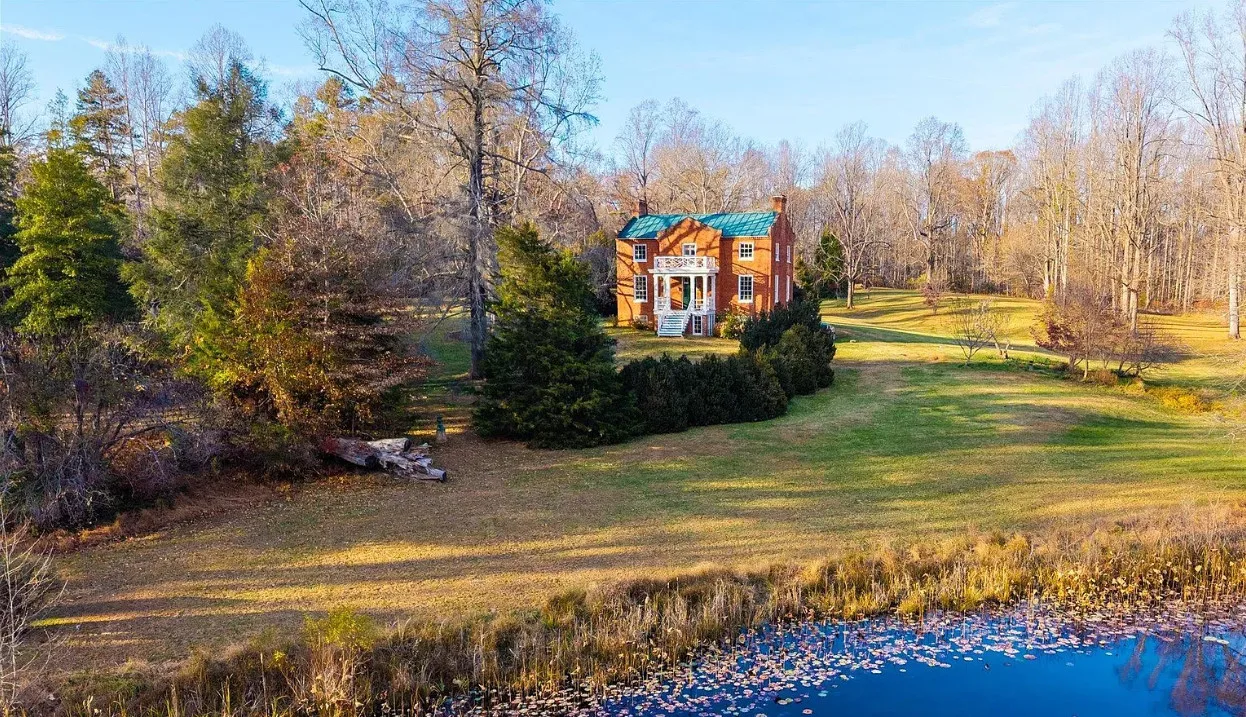
Built in 1829 in Palmyra, Virginia, this brick manor sits on 187 acres of rolling, wooded countryside. It is listed on the National Register of Historic Places and protected by a conservation easement.
The house is believed to have been designed by General John Hartwell Cocke, one of the most influential figures in early Virginia architecture. It blends Federal, Greek Revival, Gothic Revival, and Jacobean elements into a home unlike any other.
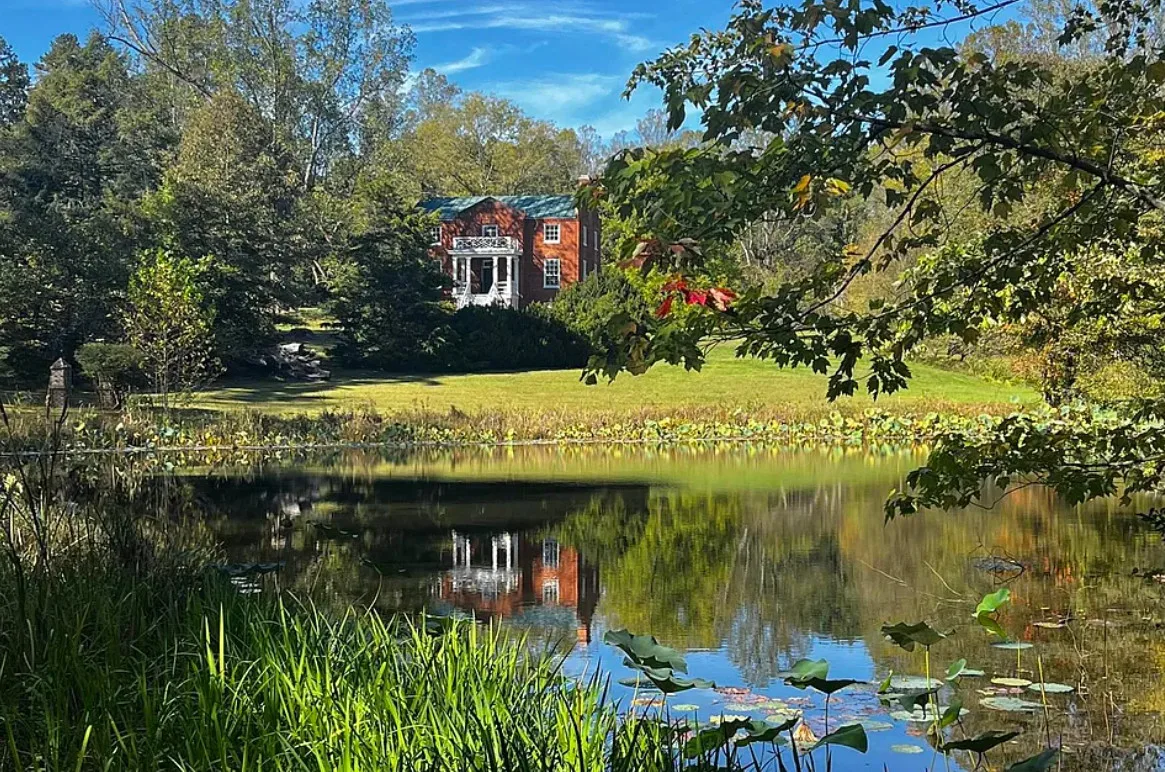
Add a guesthouse, an Amish-designed art studio, a pond, a stream, and a meadow filled with thousands of daffodils, and you have one of the most remarkable country estates in central Virginia.
Property Overview
- Name: Glen Burnie
- Address: 14054 James Madison Hwy, Palmyra, VA 22963
- Price: $1,500,000
- Bedrooms: 4
- Bathrooms: 2 full
- Living area: 5,036 square feet
- Year built: 1829
- Lot size: 187 acres, rolling, partially cleared and wooded
- Designer: Attributed to General John Hartwell Cocke
- Styles: Late Federal, Greek, Gothic, and Jacobean Revival
- Historic status: Listed on the National Register of Historic Places
- Land protection: Conservation easement
- Outbuildings: Guesthouse and Amish-designed art studio
- Water features: Pond and stream
- Roof: Metal
- Basement: Full finished English basement with walk-out access
- Utilities: Private well, septic, fiber optic internet available
- HOA: None
The Story of Glen Burnie
According to the property’s history, Glen Burnie was built for Elizabeth Cary following the death of her husband.
It was meant to be her new beginning, a gracious brick home in the Virginia countryside.
Sadly, Elizabeth died in 1831, only about two years after the house was completed.
Her time here was short, but the home she commissioned has stood for nearly two centuries, carrying her story along with it.
General John Hartwell Cocke
The home is believed to have been designed by General John Hartwell Cocke.
Cocke was a prominent Virginia planter, a general in the War of 1812, and a close associate of Thomas Jefferson, with whom he worked on the founding of the University of Virginia.
He was also a gifted amateur architect. His own estate, Bremo, located nearby in Fluvanna County, is considered one of the finest examples of Virginia architecture from that era.
Owning a house attributed to Cocke means owning a direct link to one of the most important circles in early American design.
An Eclectic Blend of Styles
Glen Burnie reflects a fascinating mix of architectural traditions.
Late Federal symmetry and proportion are joined by Greek Revival influences, Gothic Revival touches, and Jacobean details.
In the early nineteenth century, this kind of blending was a sign of a designer who was well read and willing to experiment. The result is a house with a strong, unique personality.
The Cruciform Floor Plan
The house is built on a cruciform, or cross-shaped, floor plan with a distinct two-story, three-bay layout.
Cruciform plans were uncommon in American homes of this period. They allow more rooms to receive light from multiple sides and create interesting views and circulation through the house.
It is one of the details that makes Glen Burnie stand out among historic Virginia homes.
Flemish Bond Brickwork
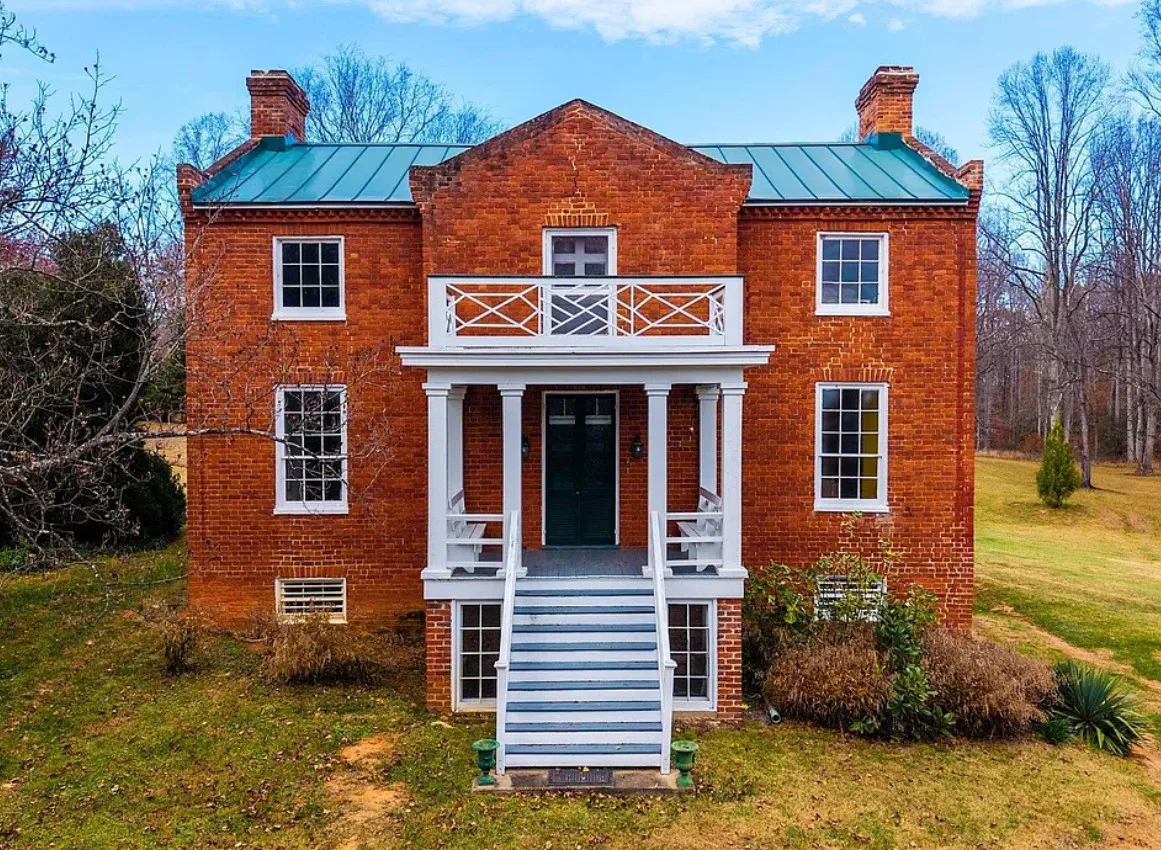
The principal facade is laid in Flemish bond, a brick pattern that alternates long and short brick faces in each row.
Flemish bond was considered the most refined bricklaying pattern of its time and was typically used on the most important face of a building.
The facade is accented by historic brick parapets, which add height and drama to the roofline.
The Mousetooth Cornice
The roofline features a mousetooth cornice, a decorative brick pattern created by setting bricks at an angle so their corners project outward.
This detail is considered a signature of Cocke’s work. For architectural historians, it is one of the clues that connect Glen Burnie to his hand.
It is a small detail with a big story, and exactly the kind of feature that makes historic homes so rewarding to study.
Gable-End Chimneys
The house has gable-end chimneys, positioned at the ends of the roof.
These chimneys serve the home’s multiple fireplaces and contribute to its classic Virginia silhouette.
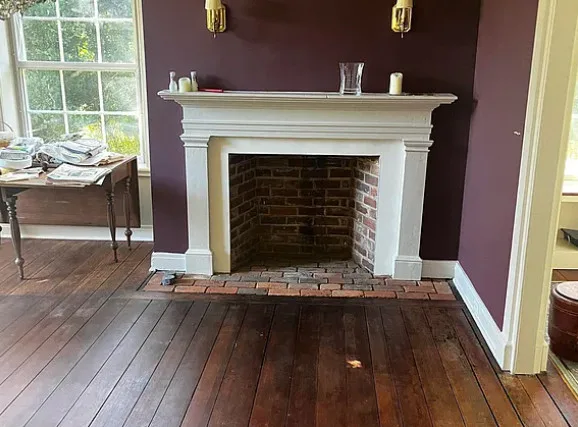
Buyers should have every chimney inspected before using the fireplaces.
The Central Hall
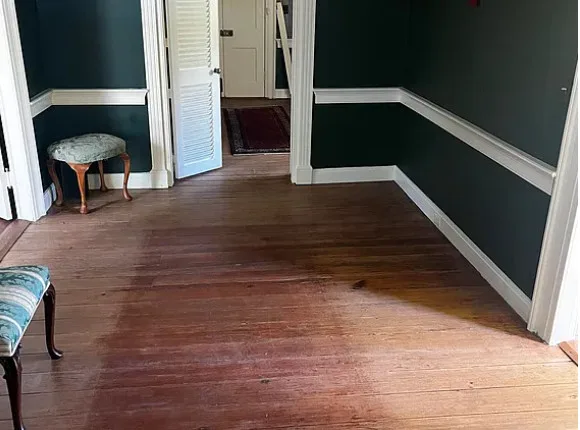
The primary floor opens to a wide central hall.
A Palladian arch divides the hall into two sections, adding grace and a sense of ceremony as you move through the house.
Central halls were designed to welcome guests and to let breezes flow through the home in warm Virginia summers. Here, the arch turns that practical space into a showpiece.
The Living Room and Music Room
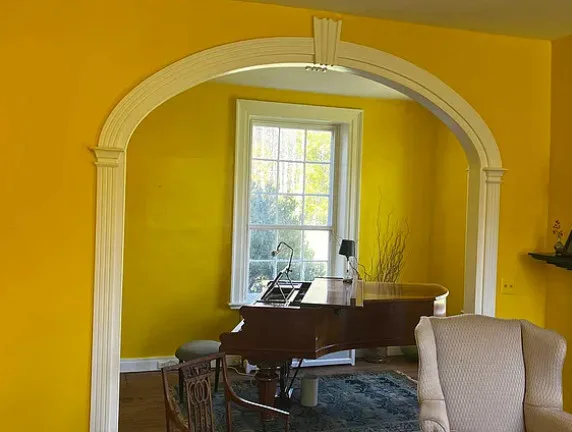
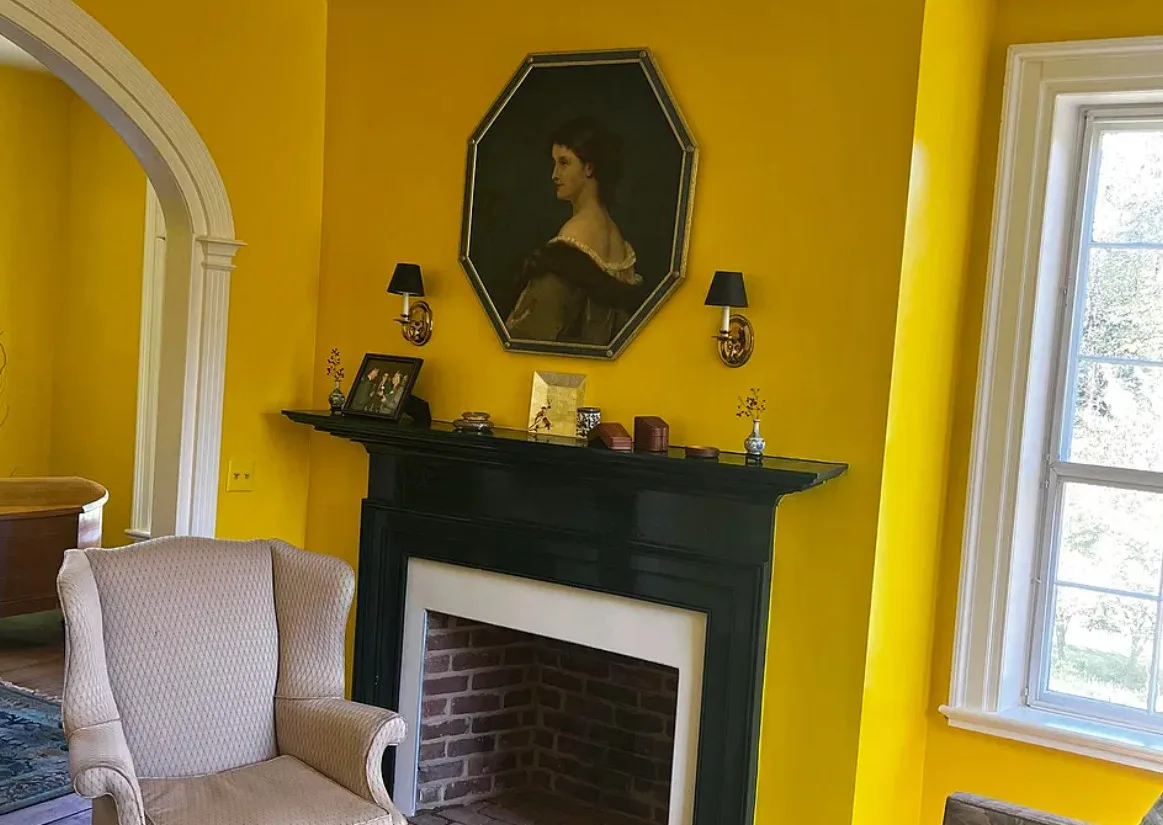
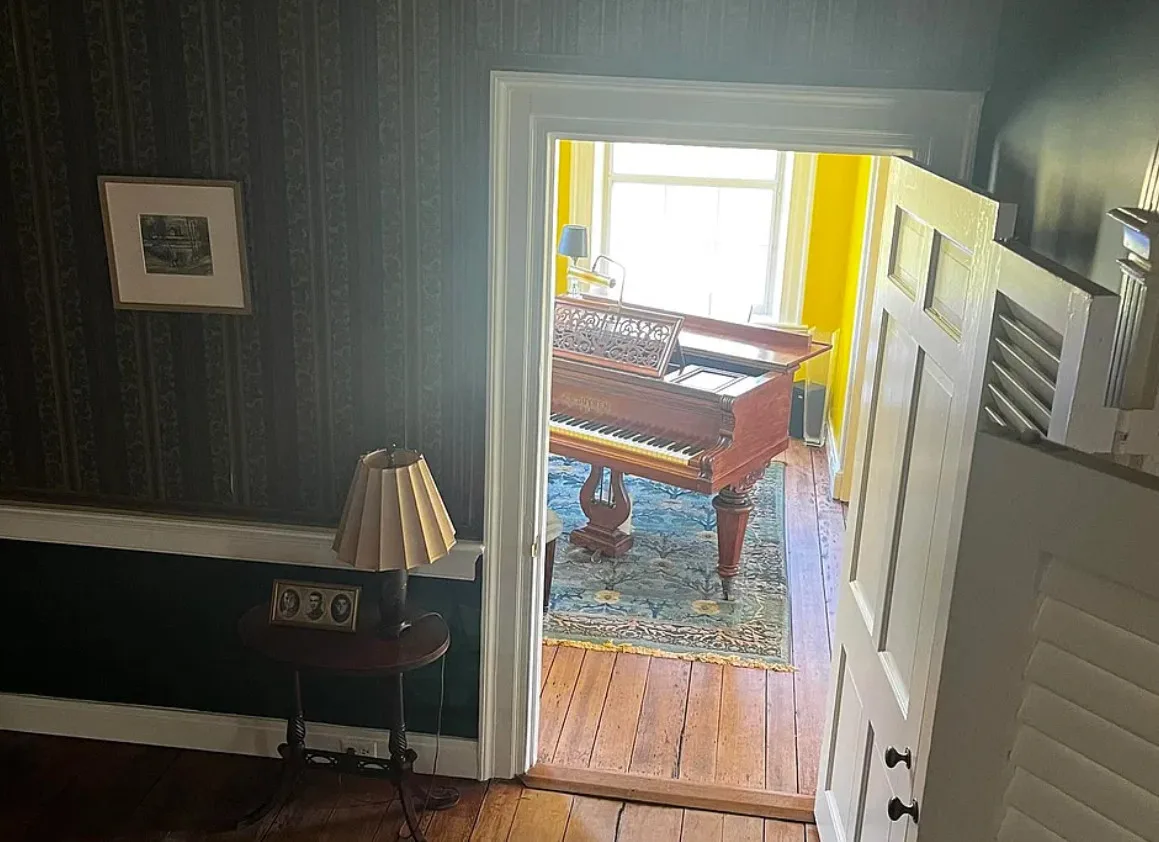
The living room features a large arch that divides the main living area from a space used as a music room.
It is easy to imagine a piano here, with music drifting through the arch on a quiet evening.
The arrangement allows the room to feel both open and defined, perfect for entertaining or quiet everyday life.
The Dining Room
On the opposite side of the hall sits the dining room.
Historic dining rooms like this were built for gathering, with proportions that suit long tables and family meals.
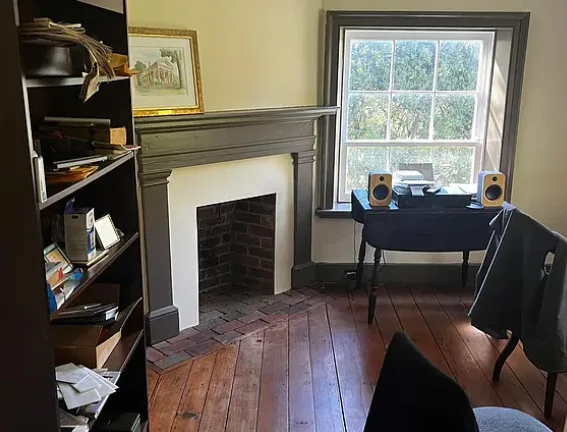
The Library
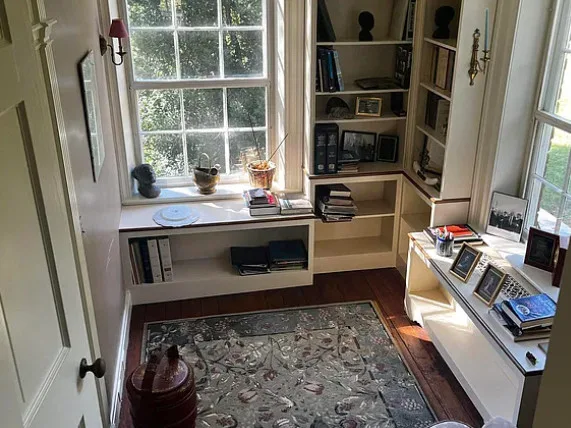
A charming library with built-in bookshelves completes the main floor.
Built-in shelves bring warmth and character, and a library in a home of this age feels like stepping into another century.
It is the perfect room for reading, writing, or working from home with a view of the land.
The English Basement
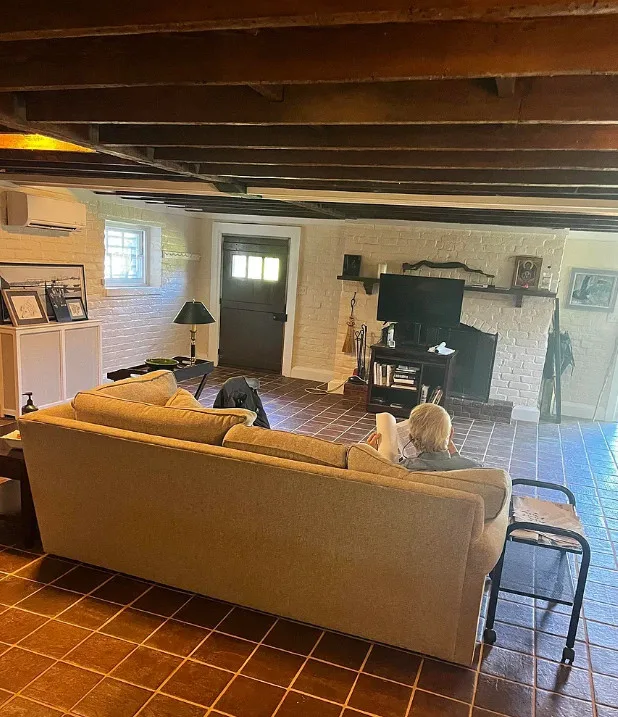
The house sits on a full English basement.
An English basement is partially above ground, allowing for windows and better light than a typical cellar. In early Virginia homes, these levels often held kitchens and service spaces.
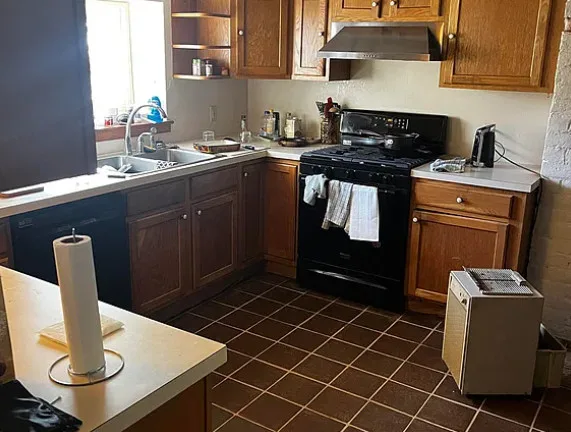
Today, the basement is finished and heated, with walk-out access. According to the listing details, it includes the kitchen, a family room, and a bathroom, carrying on the traditional layout of homes from this era.
The Bedrooms and Bathrooms
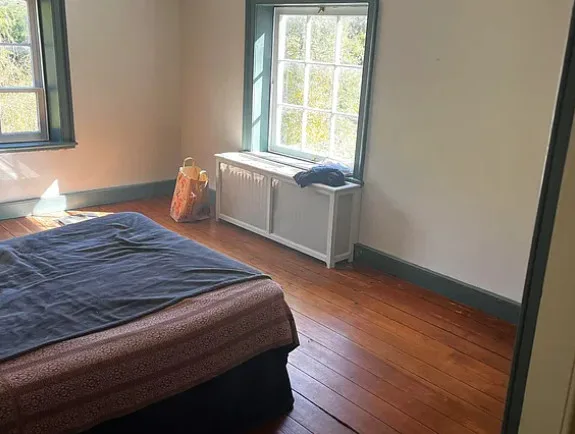
The home offers four bedrooms and two full bathrooms.
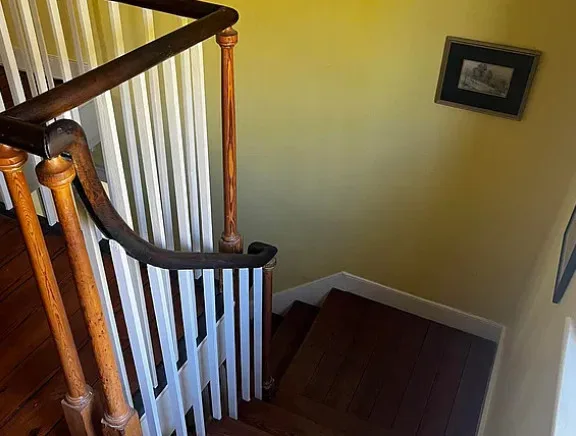
The bedrooms are on the second level. Bathrooms are located on the second level and in the basement.
Some buyers may consider whether additional bathrooms could be added, keeping in mind any guidelines tied to the home’s historic status.
Interior Finishes
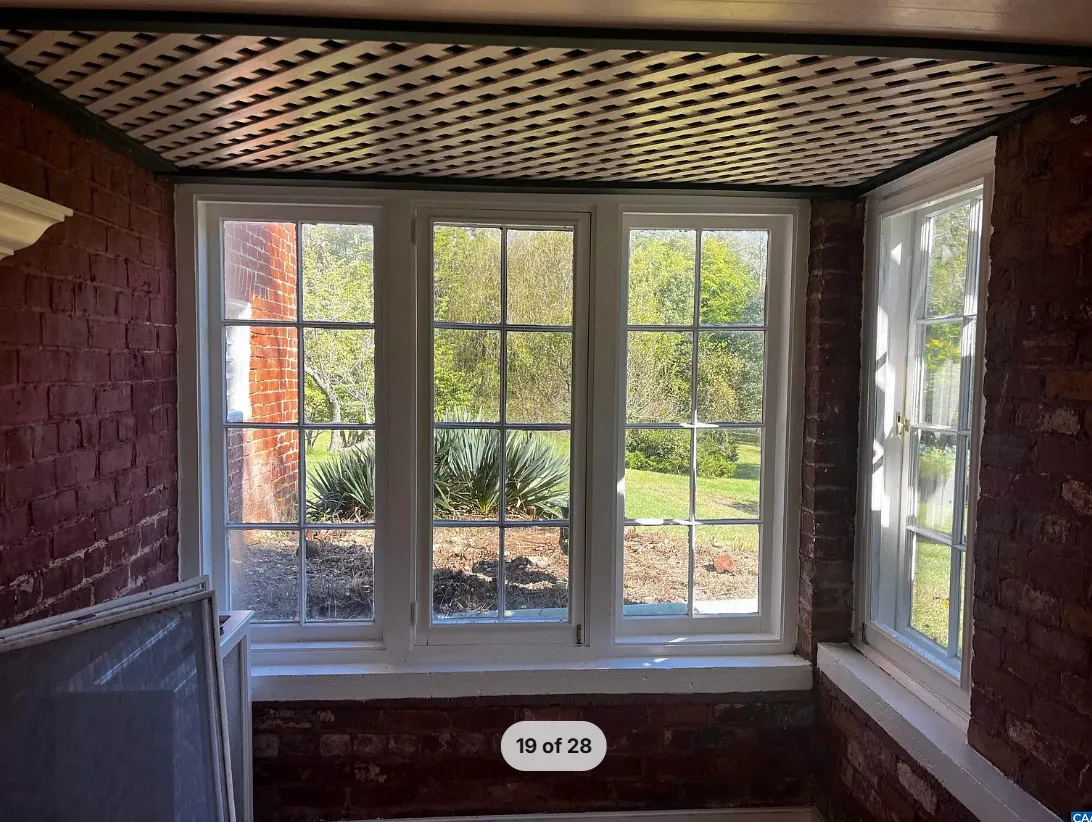
The home features hardwood and porcelain tile flooring, double-pane windows, and multiple fireplaces.
Heating and cooling include central air, ductless units, and a heat pump, bringing modern comfort to a historic setting.
The metal roof provides long-lasting protection, which is especially important for preserving a historic structure.
The Porches
The home includes a front porch and a screened porch.
A screened porch is a treasure in the Virginia countryside, offering a place to enjoy summer evenings without the insects.
The Guesthouse
A guesthouse adds valuable flexibility.
It could host visiting family and friends, serve as a private office, or provide space for a caretaker.
Buyers should check any rules about rental use, since the conservation easement and county regulations may apply.
The Amish-Designed Art Studio
The property also includes an Amish-designed art studio.
Amish craftsmanship is known for its quality and attention to detail. A dedicated studio on 187 acres is a dream for painters, writers, musicians, and creative professionals.
The Daffodil Meadow
Thousands of daffodils are planted in a meadow near the house.
Every spring, the meadow comes alive in yellow, creating a naturalistic garden with native trees, shrubs, and some exotic plantings.
It is the kind of seasonal beauty that makes a property unforgettable.
187 Acres of Land
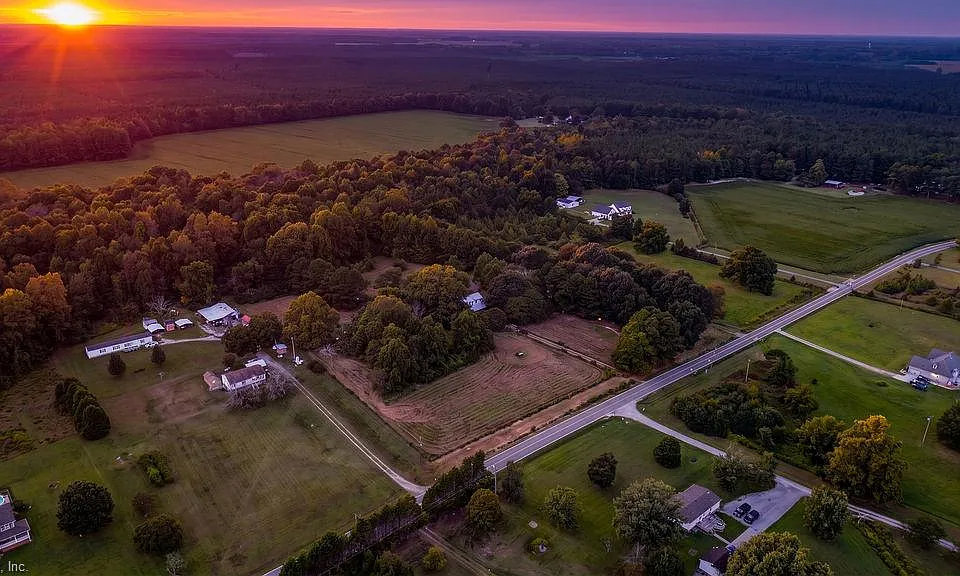
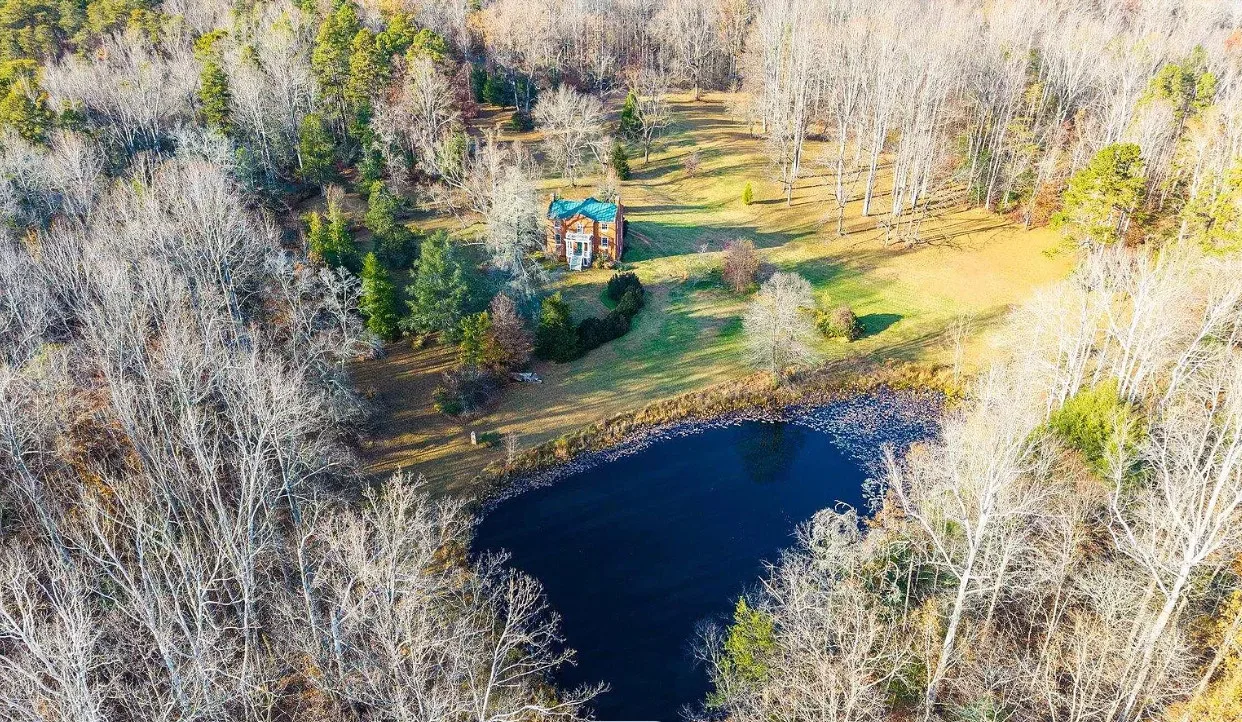
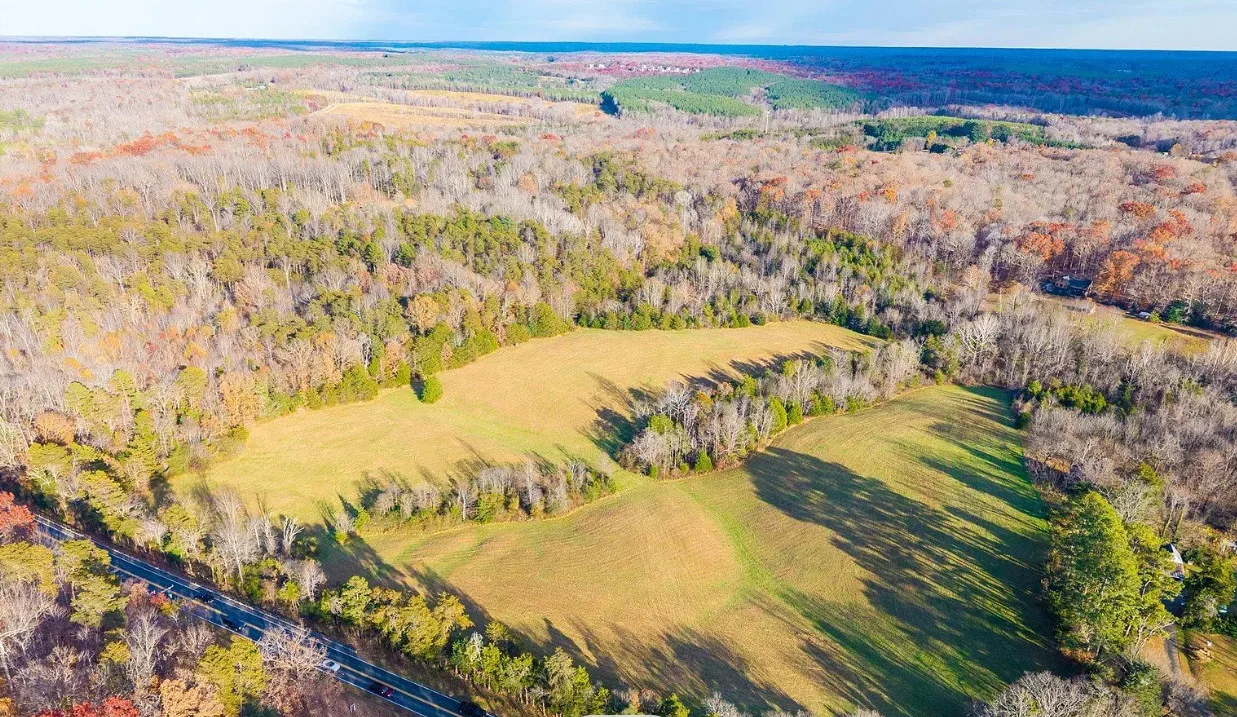
Glen Burnie sits on 187 acres of rolling land that is partially cleared and wooded.
The property includes a pond and a stream, along with gardens and private landscaped areas.
The land offers space for walking, riding, wildlife watching, and enjoying true privacy in the heart of Virginia.
The Conservation Easement
The property is protected by a conservation easement.
A conservation easement is a legal agreement that limits certain kinds of development on the land, often permanently, to protect its natural, scenic, or historic value.
For buyers, this means the land is likely to stay much as it is today. It may also limit subdivision or new construction.
Buyers should review the easement document carefully with an attorney to understand exactly what is allowed.
National Register of Historic Places
Glen Burnie is listed on the National Register of Historic Places.
National Register listing is an honor that recognizes a property’s historic and architectural significance. On its own, it does not generally restrict what a private owner can do with their home.
Listing may make the property eligible for certain historic rehabilitation tax credits in Virginia for qualifying restoration work. Buyers should consult the Virginia Department of Historic Resources and a tax professional.
Owner-Occupant Potential
Glen Burnie is ideal for a buyer who wants to live inside history.
The combination of a historic manor, a guesthouse, an art studio, and 187 acres creates a private estate with room for family, creativity, and quiet country living.
With fiber optic internet available, it also works for those who need to stay connected while working remotely.
Financing Options
At $1,500,000, financing will look different from a typical home purchase.
- Jumbo loans: Loans above conforming limits, usually requiring strong credit and larger down payments.
- Portfolio lenders: Local and regional banks that keep loans in-house may be more comfortable with historic homes and large acreage.
- Farm and land lenders: Agricultural lenders such as Farm Credit institutions often understand acreage and easement-protected properties.
- Conventional loans: Possible for portions of the purchase, depending on lender limits on land value.
- FHA, VA, and USDA loans: Generally not a fit due to loan limits, acreage, and price, though eligible veterans may want to ask a VA lender about jumbo options.
- FHA 203(k): Not likely to apply at this price point.
Appraisals for historic estates can be complex. Working with a lender experienced in unique properties is important.
Insurance Considerations
Insuring a historic home requires special attention.
Replacing original brickwork, the mousetooth cornice, and other period details could be very costly. Some insurers offer historic home policies designed to cover restoration with matching materials and methods.
Multiple outbuildings, a pond, and large acreage may also affect coverage and liability needs.
Questions to Ask Before Buying
- Can we review the full conservation easement document?
- What uses are permitted or restricted under the easement?
- Is there documentation of the home’s history and attribution to Cocke?
- When were the roof, HVAC, and systems last updated?
- Which fireplaces are functional?
- When were the well and septic last inspected?
- Does the guesthouse have its own utilities?
- What is the condition of the brickwork and mortar?
- Are there any historic preservation obligations tied to past tax credits?
- What are the annual property taxes?
- Are there any easements or rights-of-way besides the conservation easement?
Inspection Is Essential
A home of this age and importance deserves a thorough inspection by professionals familiar with historic buildings.
Buyers should consider a historic home inspection, masonry evaluation, chimney inspection, well and septic testing, and a wood-destroying insect inspection.
Outbuildings and the pond should also be evaluated.
About Palmyra, Virginia
Palmyra is the county seat of Fluvanna County in central Virginia.
The area is known for its rolling countryside, rivers, and historic homes. Bremo, Cocke’s own estate, is located in the same county.
Charlottesville, home to the University of Virginia and Thomas Jefferson’s Monticello, is within an easy drive, offering dining, culture, medical care, and shopping.
Palmyra offers the peace of country living with access to one of Virginia’s most vibrant small cities.
Price in Context
At $1,500,000, buyers are getting far more than a house.
They are getting a National Register-listed manor attributed to one of Virginia’s most important early designers, 187 protected acres, a guesthouse, an art studio, a pond, and a stream.
Estates with this combination of history, architecture, and land are extremely rare. Buyers should compare similar historic properties in the Charlottesville region and factor in preservation costs.
Final Thoughts
Glen Burnie is more than a home. It is a piece of Virginia history.
From Elizabeth Cary’s brief time here to General Cocke’s distinctive architectural touches, every brick tells a story.
With its cruciform plan, Flemish bond facade, mousetooth cornice, Palladian arch, and 187 acres of protected countryside, it offers a lifestyle few properties can match.
For the right buyer, Glen Burnie is a chance to become the next steward of a true Virginia treasure.

View the full listing on Zillow
Our website is designed for informational and entertainment purposes only. We are not a real estate brokerage or licensed contracting service. We operate solely as an independent blog, curating interesting houses, DIY guides, and practical home tips found across the internet. All decisions related to real estate transactions or home renovations should be made in consultation with licensed professionals. We do not guarantee the ongoing accuracy or availability of external property listings, as market statuses change rapidly. Please use our content at your own discretion.