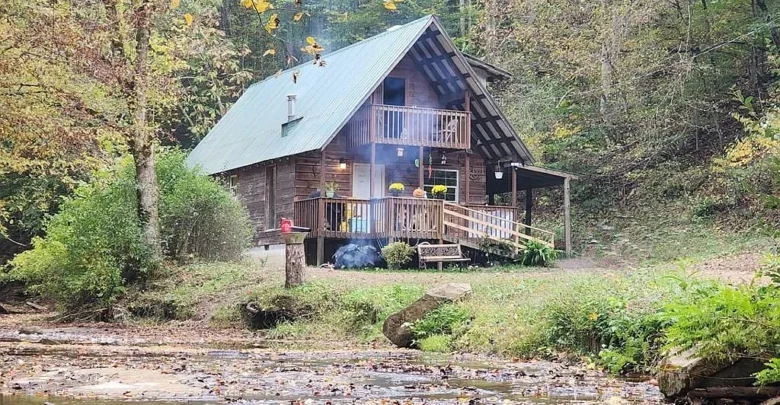
Driving across a clear mountain stream to reach your front door sets a peaceful tone every single day. This custom-built cabin in Clayhole, Kentucky offers that rare private getaway feel without sacrificing daily conveniences. Built in 2015, the home sits on 1.9 wooded acres in Breathitt County.
The exterior showcases classic rustic charm with durable wood siding and a sturdy green metal roof. In addition, the expansive front covered porch provides excellent curb appeal and an inviting spot to enjoy the fresh mountain air. Mature hardwood trees surround the property, creating natural privacy in every direction.

The front exterior of the A-frame cabin stands framed by mature trees above the flowing stream.
The approach to the home is truly unforgettable. You drive right through the shallow rock bed of the creek to reach your private drive. As a result, arriving home feels like checking into a secluded mountain retreat every afternoon.

A shallow mountain creek flows gently across the rock bed leading up to the private cabin grounds.
Take a look at the exterior shots below, and find the complete 50-photo gallery and listing details linked at the end of this tour.
Inviting Interior with an Open-Concept Floor Plan
Step inside, and you are immediately welcomed by warm wood tones and rich, cozy finishes. The main gathering room combines comfortable living space with rustic architectural details. Exposed dark wood ceiling beams add authentic cabin character overhead.
Durable wood-look vinyl flooring runs underfoot, providing easy maintenance after a day spent outdoors. Meanwhile, deep charcoal accent walls create an intimate, modern atmosphere for evening relaxation. Double-pane windows allow natural light to filter gently into the room throughout the day.

The main living room features exposed wood ceiling beams, warm flooring, and deep charcoal accent walls.
This central living zone flows naturally toward the rear of the cabin. The practical layout maximizes all 1,000 square feet of interior living space. Ceiling fans keep the air circulating comfortably across the main level during warmer summer months.
Kitchen and Dining Ready for Mountain Meals
Every mountain getaway needs a practical cooking space, and this kitchen delivers great function. The culinary area features stainless steel appliances, including a full-size refrigerator and an electric range. In fact, the open configuration keeps the cook connected to guests in the nearby living quarters.

A clean hallway and kitchen zone houses the stainless steel refrigerator and open access to the main bedroom.
Open base cabinetry and a wall-mounted hanging pot rack provide convenient storage for cookware and pantry essentials. Furthermore, the layout offers plenty of room to add a custom butcher-block island or breakfast bar. Anyone dreaming of designing a boutique gourmet kitchen will find an easy blank canvas here.

The kitchen workspace is equipped with a stainless steel range, open lower shelving, and hanging storage.
You can check the full pricing history and listing details in the source link below the photos.
Comfortable Private Quarters on Two Levels
The cabin provides three dedicated bedroom areas distributed thoughtfully across two distinct levels. On the main floor, the primary suite offers convenient single-level living. Bright blue accent walls give this main bedroom a cheery, restful personality.

The main-floor primary bedroom features soft natural light, vibrant accent walls, and open closet storage.
This primary suite includes space for a large entertainment setup and quick access to the home’s full bathroom. In addition, double-pane windows look out onto the surrounding forest canopy. A convenient open closet alcove keeps daily wardrobe items easily accessible.
Head up the staircase to discover the second-story living quarters tucked beneath the classic A-frame roofline. The upper floor includes two flexible bedroom spaces with warm wood-grain floors and ceiling fans. These rooms work wonderfully for hosting weekend guests or creating a private home office.

The upper-level bedroom features classic sloped ceilings, ceiling fan lighting, and warm wood-look floors.
One of the upstairs rooms features direct walkout access through a glass-paneled door. As a result, guests can step out onto the upper balcony without disturbing the rest of the household.

An upstairs room provides direct access to the private covered balcony overlooking the wooded hollow.
Additionally, the upper level houses a cozy loft lounge area complete with an electric fireplace console. This versatile bonus nook makes a great reading corner or movie-watching den during crisp autumn evenings.

A relaxed loft nook on the second floor offers space for cozy seating and an electric fireplace console.
Outdoor Living Space and Private Mountain Grounds
The real charm of this Breathitt County property lies in its pristine 1.9-acre lot. Step onto the upper covered balcony, and you can listen to the gentle rush of the creek below. It provides a peaceful outdoor living space where you can spot local wildlife and enjoy your morning coffee.

The private upper balcony offers soothing views of the running mountain creek and wooded hillside.
Down below, the covered front porch and level clearing offer plenty of room for outdoor entertaining. You can easily add a fire pit ring, outdoor dining table, or rocking chairs along the creek bank. Because the property is bordered by dense woods, you enjoy total privacy throughout all four seasons.
Quiet Mountain Lifestyle in Clayhole, Kentucky
Clayhole represents the authentic quiet of eastern Kentucky‘s rolling mountain country. The local real estate market rarely sees properties that combine this level of seclusion with full modern utilities. The home connects to public water, standard electricity, a private septic system, and reliable high-speed internet.
Outdoor enthusiasts will appreciate the prime location near regional hiking trails, hunting grounds, and scenic waterways. Breathitt County offers a slower pace of life, scenic backroads, and friendly local communities. Yet, everyday shopping and medical services in nearby Jackson and Hazard remain within a reasonable drive.
Be sure to scroll down past the photos to access the direct agent contact and complete Zillow listing.
Summary of This Turnkey Mountain Home
Finding a move-in ready property with live water and modern infrastructure is increasingly rare today. This 1,000-square-foot turnkey home delivers the full mountain experience without any off-grid hassles. It works wonderfully as a quiet primary residence, a seasonal family camp, or an income-generating short-term rental.
With its striking A-frame profile, private creek crossing, and 1.9 wooded acres, this cabin in Clayhole, Kentucky offers incredible value and rustic appeal. Schedule your private tour today to experience this one-of-a-kind Appalachian hideaway in person.
If you’re interested in learning more about this property, please contact the listing agent through the Zillow link provided below the photos.


Zillow Listing and Full Gallery