Finding an attainable 3 bedroom home in Charleston, West Virginia with expansive square footage is rare in today’s housing market. This 1971 raised ranch offers 2,760 square feet of total interior space spread across a smart two-level footprint.
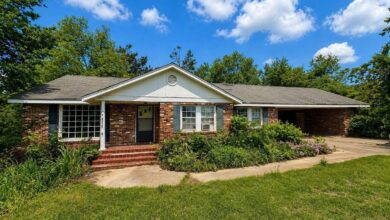
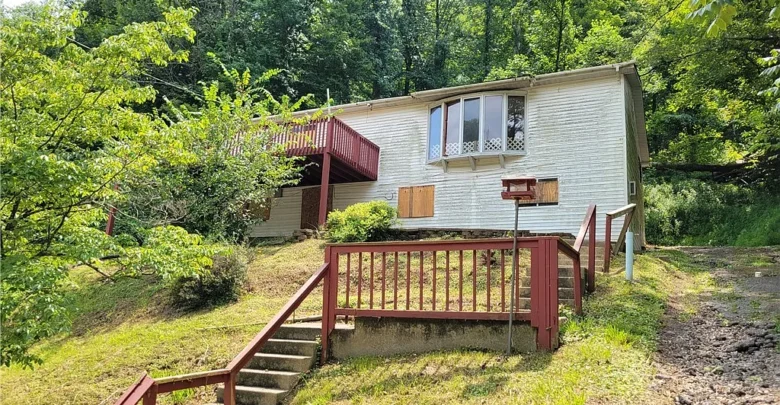
Set against a wooded hillside, the exterior displays classic lines and a raised front profile. A steep concrete staircase with crimson railings climbs up the front slope toward the main entrance.
Upstairs, a cantilevered front deck extends from the upper level and overlooks the tree-lined hollow. A wide bay window anchors the front facade, welcoming plenty of natural morning light into the main rooms.
The grounds span 9,583 square feet, giving you ample breathing room between neighboring homes. You will also find off-street parking alongside the residence for easy daily arrivals.
While the exterior needs fresh paint and siding care, the structural framework provides immediate curb appeal potential. A thoughtful exterior refresh can easily transform this classic property into a standout hillside retreat.

The front elevation of this 1971 raised ranch in Charleston features a raised upper deck and multi-tier entry stairs.
Rethinking the Main Living Flow
Step across the threshold to discover an expansive main living room measuring over twenty-five feet in length. Because of this footprint, you can easily arrange multiple seating zones without overcrowding the room.
Original hardwood and durable vinyl run underfoot across the primary entertaining zones. In fact, these classic wood floors can be sanded and refinished to restore their original warmth.
Large windows invite morning sunshine into the front entertaining area. Meanwhile, the wide proportions give future owners room to create a modern open-concept floor plan between the living and dining quarters.
The central hallway provides easy circulation throughout the single-level main floor. Therefore, moving from the living room to the kitchen feels intuitive and comfortable for busy households.
Take a look at the interior images below, and find the complete 16 photo gallery linked at the end of this tour.
With gas forced-air heating in place, the house stays warm during chilly Appalachian winters. Adding updated ceiling fixtures and fresh drywall paint will instantly modernize the entire living atmosphere.
Designing the Kitchen and Casual Dining Spaces
The eat-in kitchen measures over seventeen feet long, offering exceptional space for culinary creativity. In addition, the wide layout allows for an oversized central prep island or a cozy dining table.
A dedicated dining room connects directly to the kitchen for effortless meal service. For entertaining guests, this setup keeps conversations moving smoothly between the stove and the dinner table.
Savvy buyers in the current real estate market often look for kitchens with generous dimensions. Here, you have the room required to build a true gourmet kitchen with custom cabinetry and stone counters.
Generous wall space can accommodate a full stainless steel appliance package and tall pantry cabinets. Plus, existing plumbing and gas connections simplify the overall renovation workflow.
Sunlight filters in through the side windows during breakfast hours. As a result, this kitchen quickly becomes the welcoming daily hub of the entire household.

A close view of the side and front facade showcases the prominent upper bay window and concrete patio foundation.
Primary Suite Potential and Bedroom Comfort
All three bedrooms are located on the main level for convenient single-story living. This arrangement keeps sleeping quarters easily accessible without requiring trips up and down stairs every evening.
The generous primary suite spans more than fifteen feet by thirteen feet. Because of its large size, you can comfortably place a king bed, nightstands, and a reading chair here.
A pair of windows invites gentle cross ventilation during pleasant spring and autumn afternoons. With a few design updates, this room can become a quiet sanctuary at the end of the day.
The second bedroom matches the primary suite in generous proportions, measuring fifteen feet by thirteen feet. Meanwhile, the third bedroom offers over twelve by thirteen feet of flexible space.
These secondary rooms work remarkably well for children, overnight guests, or a dedicated home office. In fact, remote workers will appreciate the natural lighting and peaceful wooded views from these rear windows.
A central full bathroom serves all three main-floor bedrooms. You can review the full pricing history, room dimensions, and property details in the source link below the photos.
Outdoor Living Space and Walkout Basement Options
Downstairs, the property reveals a full walkout basement filled with untapped square footage. Front-facing windows draw natural light into the space, making it feel bright rather than enclosed.
This lower level features an open recreation room alongside a dedicated utility room. You could easily convert this area into a secondary family lounge, workshop, or home fitness studio.
Outside, the grounds offer a functional outdoor living space designed for warm-weather relaxation. An upper deck allows you to dine outdoors while looking across the green West Virginia hillsides.
Below the deck, a concrete patio offers a shaded retreat during hot summer afternoons. You can easily add a fire pit, outdoor string lighting, and cozy lounge chairs to complete the setting.
The lot spans 9,583 square feet and features mature shade trees along the perimeter. Furthermore, the gentle hillside slope provides natural privacy from neighboring streets.

The exterior grounds feature off-street parking, perimeter trees, and direct hillside access along the rear boundary.
Neighborhood Convenience and Everyday Life in Charleston
Living in this Charleston community puts daily necessities within a brief drive of your front door. You can enjoy the peace of a forested holler while staying connected to city amenities.
Downtown Charleston sits just minutes away, offering regional dining, cultural arts, and government offices. Meanwhile, nearby shopping centers make weekly grocery runs and retail errands remarkably simple.
Outdoor lovers can spend weekends exploring the Kanawha State Forest or walking along the riverfront parks. Local schools and healthcare facilities are also easily accessible across the metro area.
This prime location balances natural mountain serenity with true urban practicality. Commuters will also appreciate the straightforward access to major local roads and transit corridors.
Building Long-Term Property Value in Charleston
This single-family property represents an exceptional opportunity for investors and ambitious homeowners alike. With over 2,700 total square feet, the architectural foundation is already set for success.
Properties with this much usable footprint rarely become available at an entry-level price point. Therefore, targeted modern renovations will significantly improve the long-term property value over time.
By updating the kitchen, bath, and finishes, you can create a wonderful turnkey home. The finished product will reward your effort with modern comfort and lasting equity.
If you want a rewarding renovation project, this 3 bedroom home in Charleston, West Virginia is well worth your attention. You can view all property disclosures and contact the agent using the resources below.
If you’re interested in learning more about this property, please contact the listing agent through the Zillow link provided below the photos.