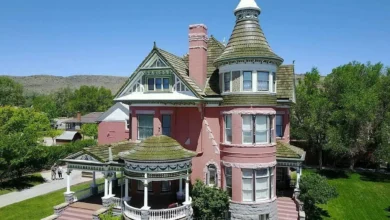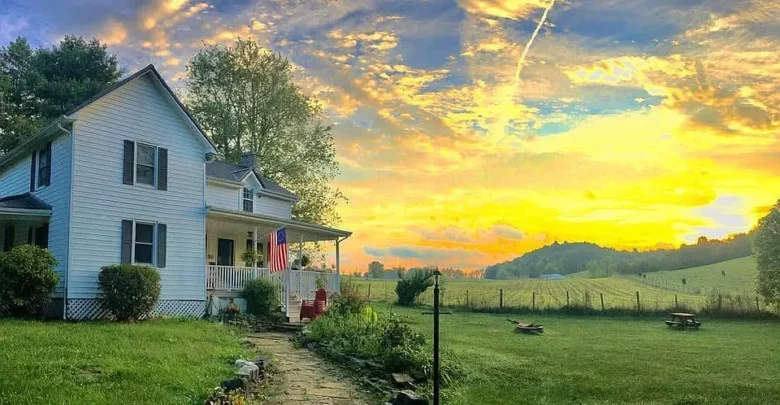
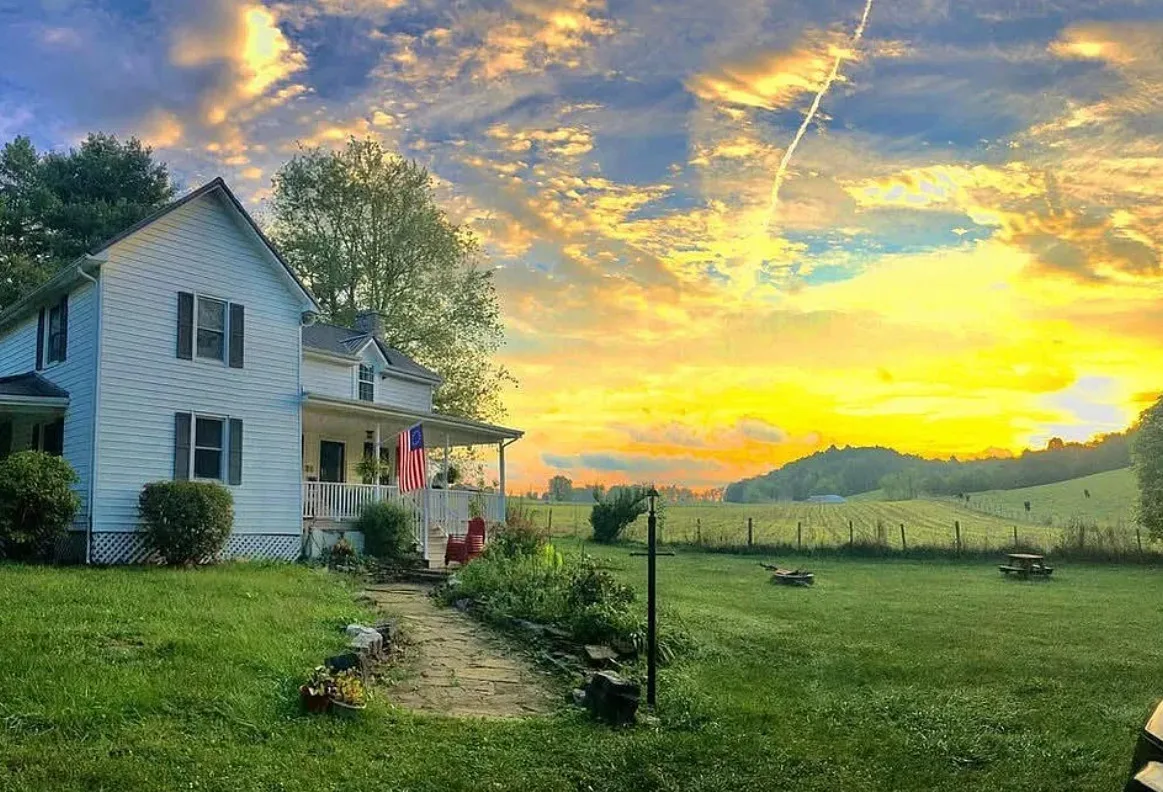
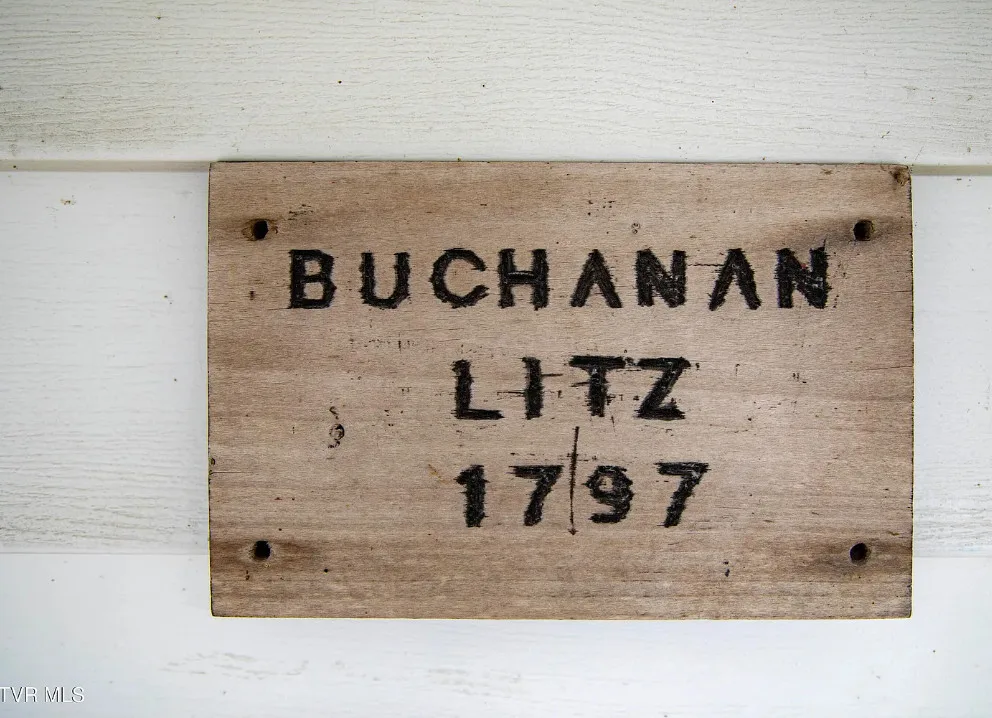
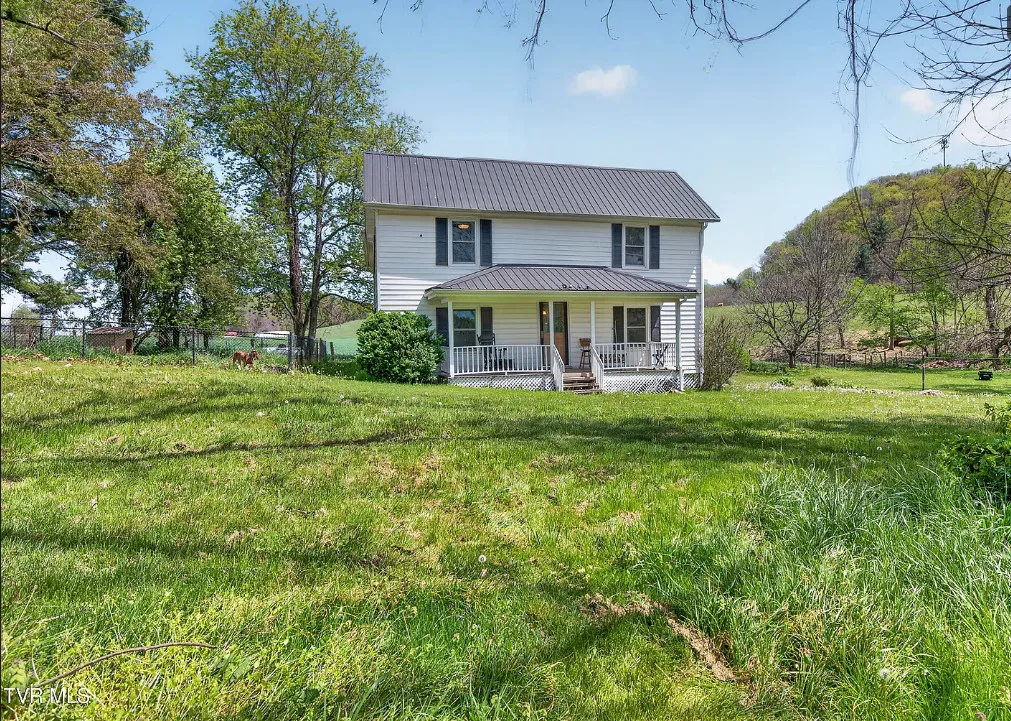
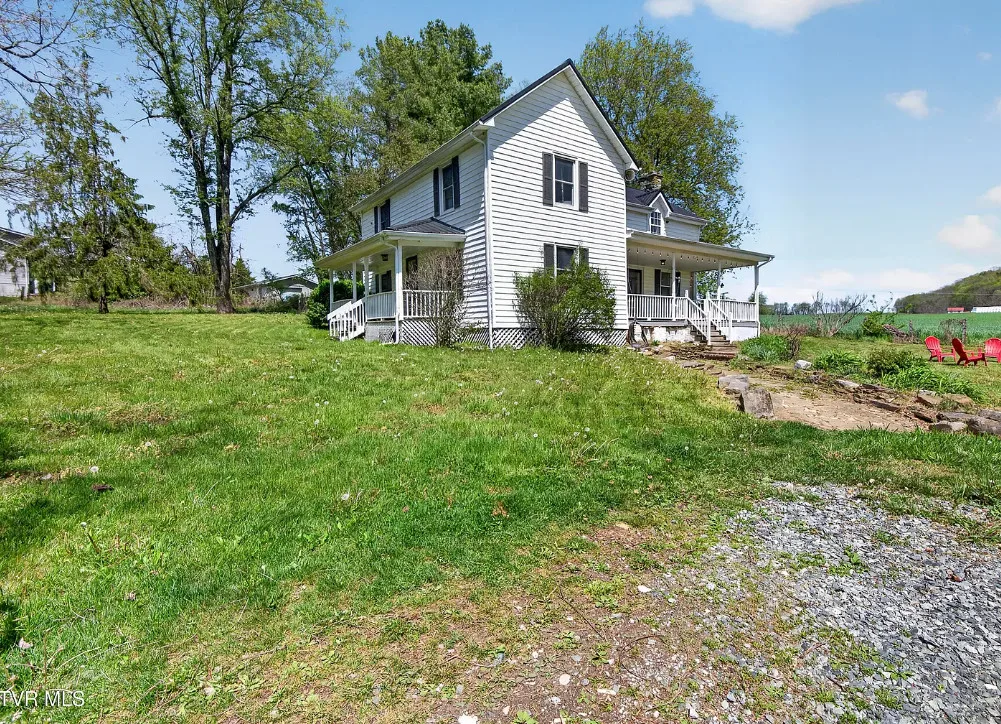
The circa-1797 Buchanan Litz House on 1.18 agricultural-zoned acres near Meadowview, Virginia, built by a Revolutionary War veteran and expanded in 1903, with original wood floors, exposed beams, two porches, and two staircases, listed at $339,000.
When this house was built, George Washington was finishing his second term as president.
Known as the Buchanan Litz House, this home in the Meadowview area of Washington County, Virginia, dates to around 1797. According to the listing, it was built by Thomas Berry, a Revolutionary War veteran commissioned to survey the historic Great Road from Watauga to the ford at the South Holston River.
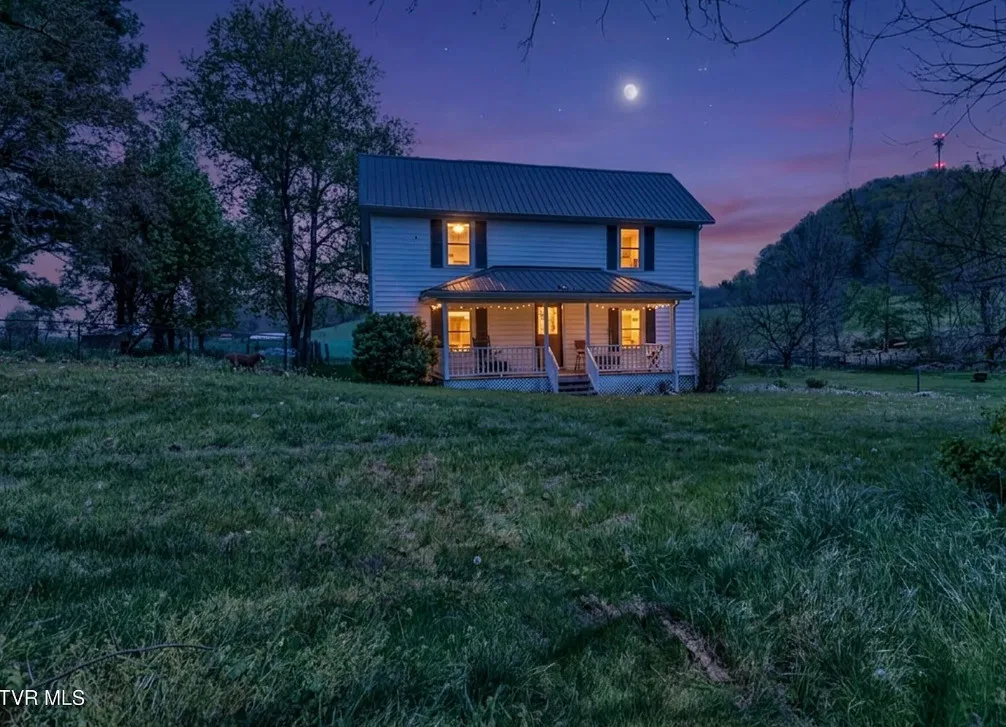
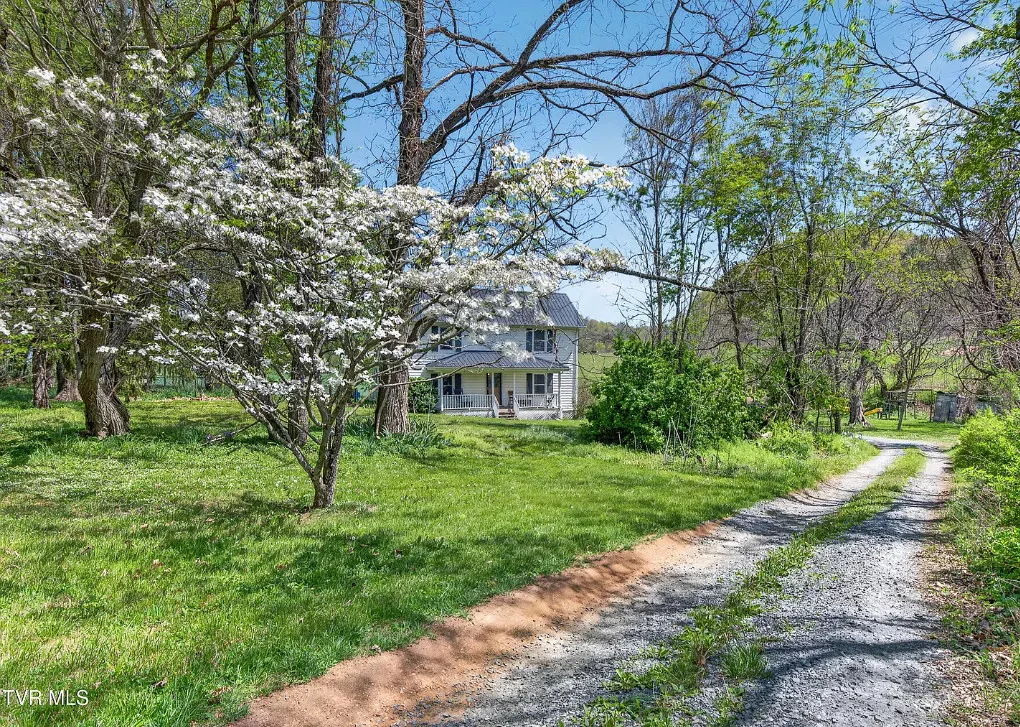
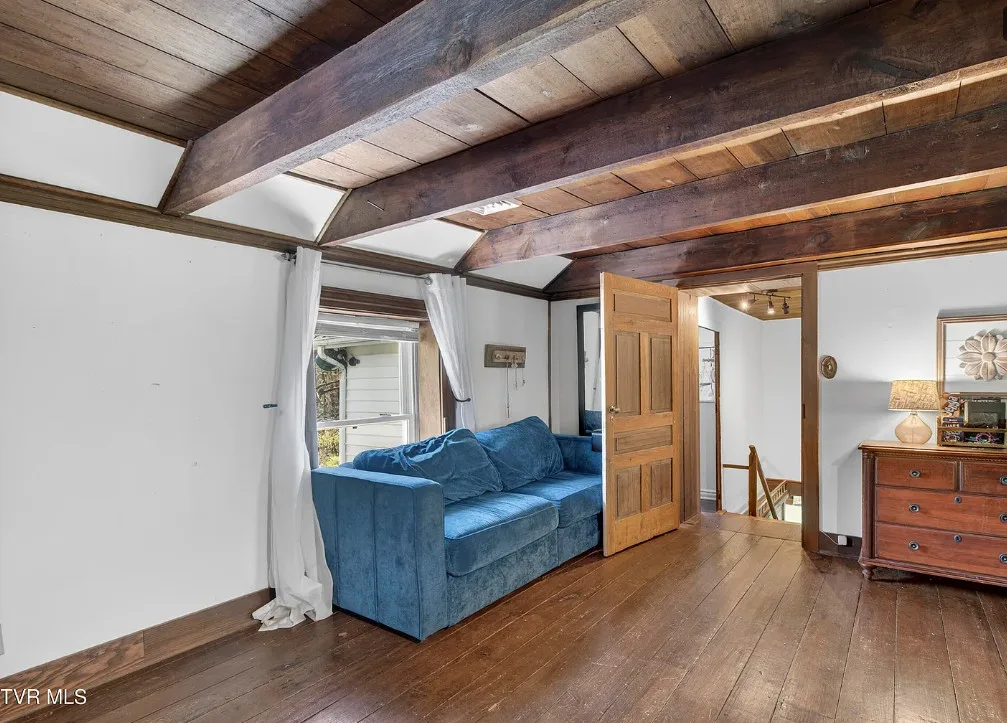
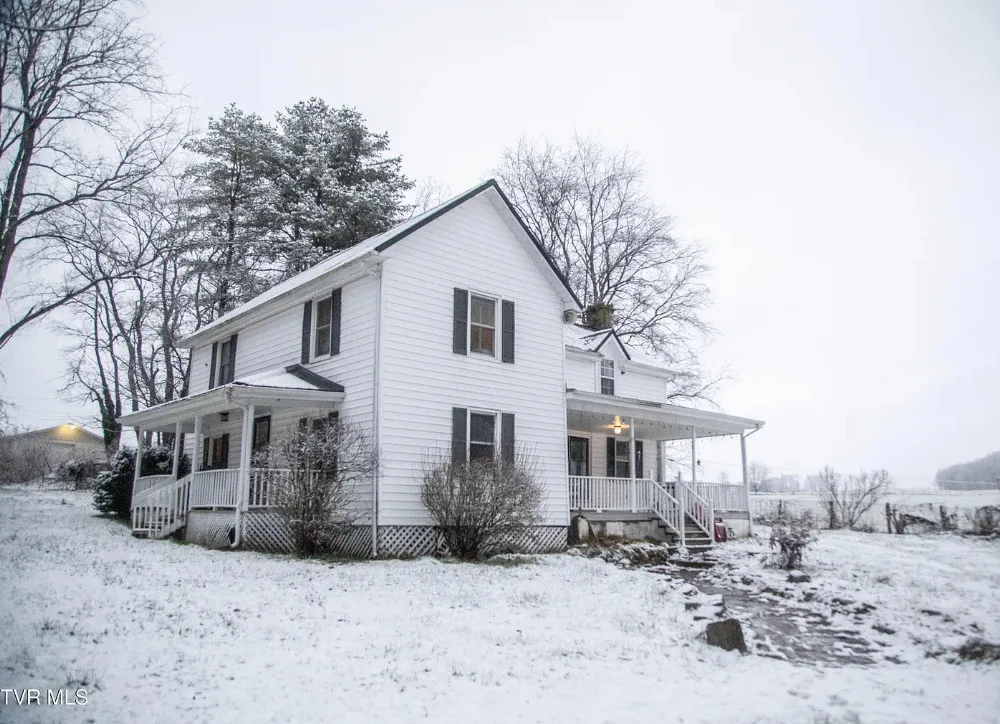
More than two centuries later, it still stands on 1.18 peaceful acres between Abingdon and Damascus, with original wood floors, exposed beams, historic doors and hardware, two covered porches, a wood stove, and two staircases.
Below, we walk through the home’s history, its features, what owning a house this old really involves, and the questions any buyer should ask before making an offer.
Property Overview
- Name: the Buchanan Litz House
- Location: off Rhea Valley Road, Meadowview, Virginia, between Abingdon and Damascus
- List price: $339,000
- Bedrooms: 3
- Bathrooms: 2 full
- Living area: 2,364 square feet
- Built: circa 1797, expanded in 1903
- Lot size: 1.18 acres, zoned agricultural
- Features: original wood floors, exposed beams, original doors and hardware, two staircases
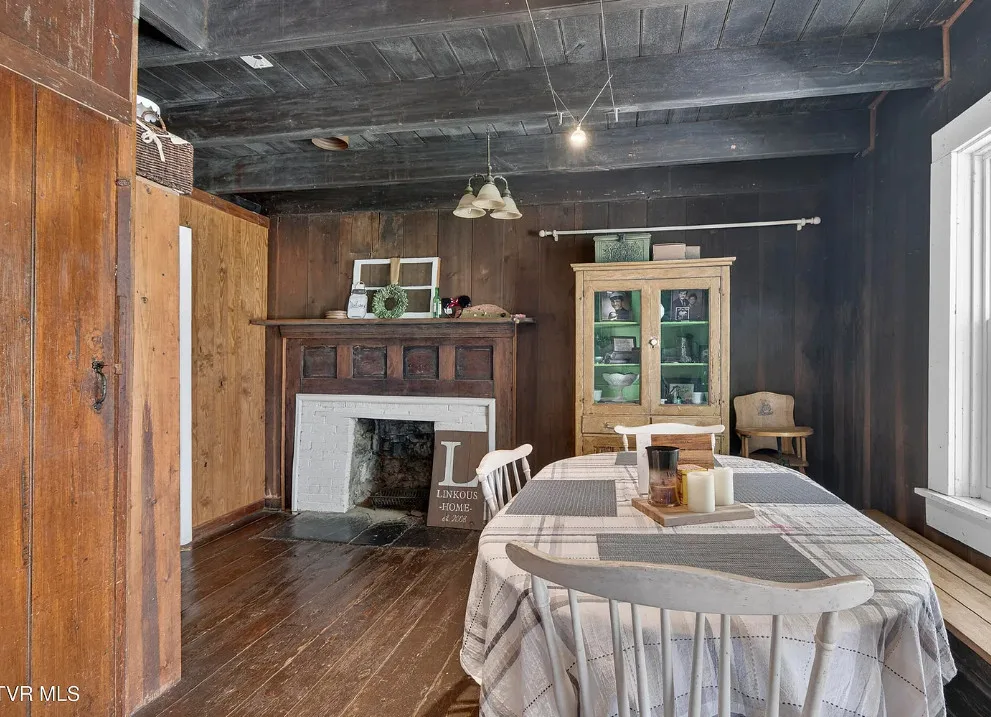
- Kitchen and dining: wood stove and historic fireplace mantel
- Other rooms: main-level office, dedicated laundry room
- Outdoor: two covered porches, porch swing, winding driveway, farmland views
The History
This home’s story goes back to the earliest years of the United States.
According to the listing, the original dwelling was built around 1797 by Thomas Berry, a veteran of the Revolutionary War. Berry was commissioned to survey the Great Road from Watauga to the ford at the South Holston River, one of the routes settlers used as they moved into the frontier of Southwest Virginia and Tennessee.
At that time, Abingdon was still a young settlement surrounded largely by wilderness.
The listing notes that the home’s early residents included farmers and a wagon maker, people who were part of building this developing corner of Virginia.
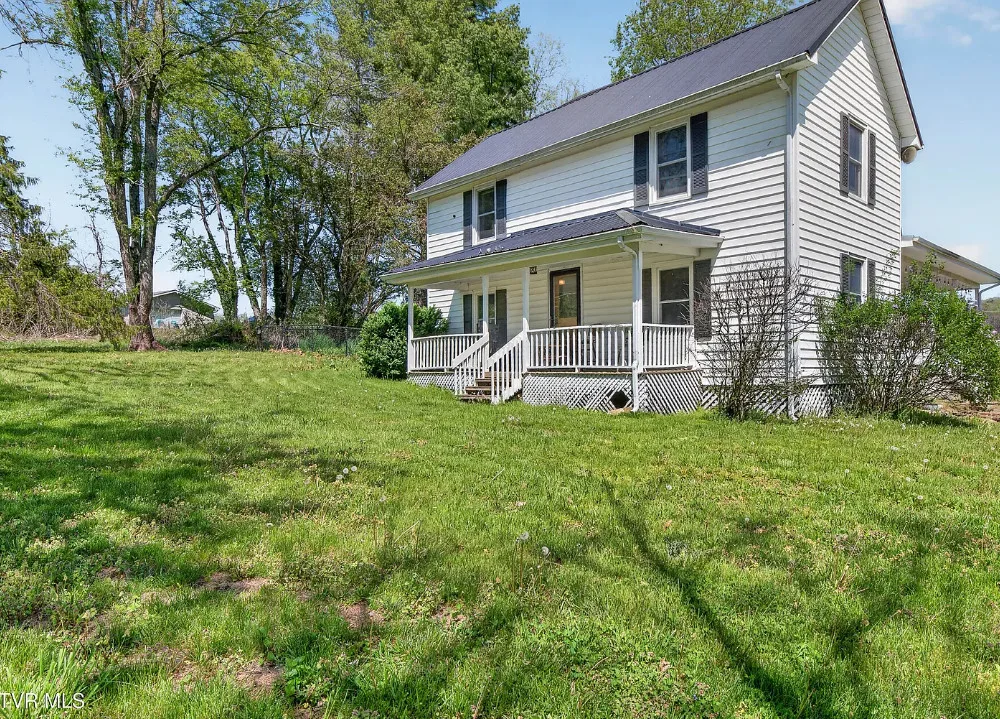
In 1903, the house was expanded, turning the original structure into the turn-of-the-century farmhouse that stands today.
Buyers interested in the full history should consult local historical societies, county records, and archives to learn more about the home and its residents.
The Location: Between Abingdon and Damascus
The home sits off Rhea Valley Road, between Abingdon and Damascus in Washington County.
Abingdon is one of Southwest Virginia’s best-known towns, with a historic downtown, restaurants, shops, and the Barter Theatre, a well-known regional theater.
Damascus is known as Trail Town USA, a hub for hikers and cyclists. The Appalachian Trail passes through town, and the Virginia Creeper Trail, a popular rail trail for biking and walking, connects Damascus and Abingdon.
Living between the two gives residents access to outdoor recreation, local events, shopping, and dining while enjoying a quiet rural setting.
The Setting
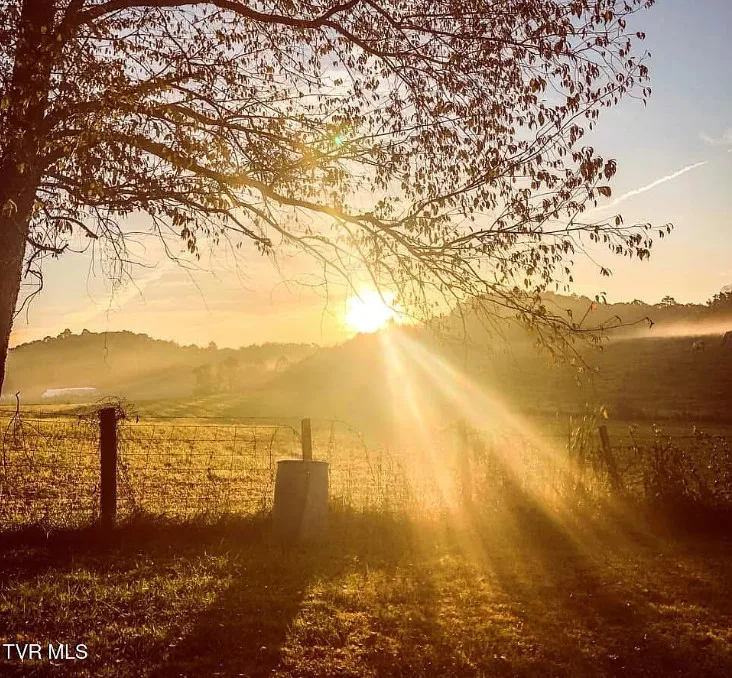
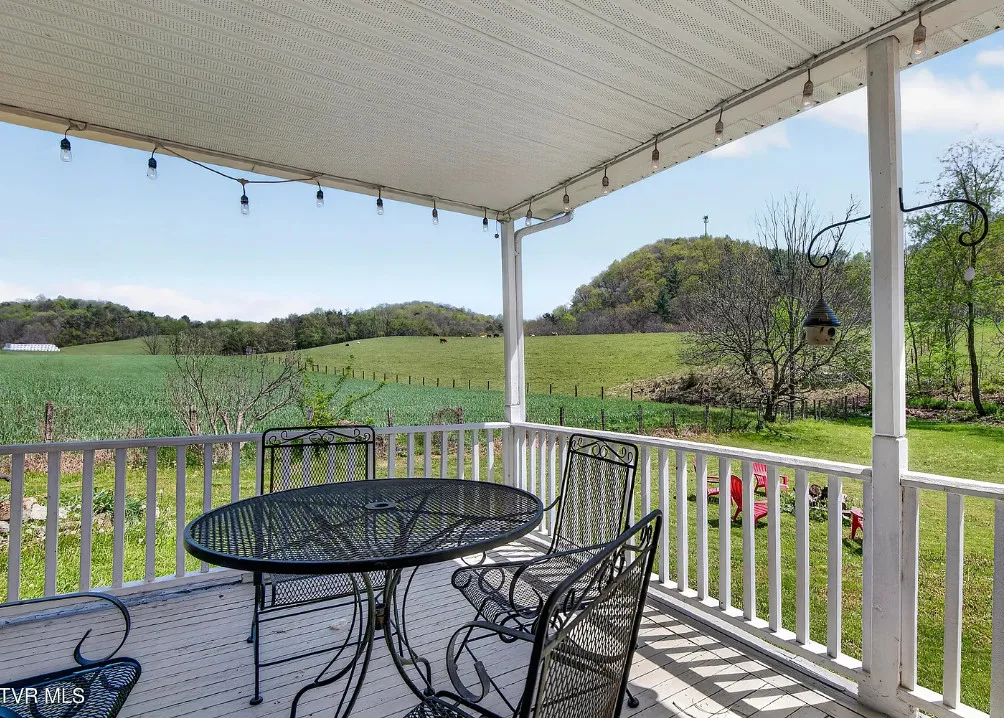
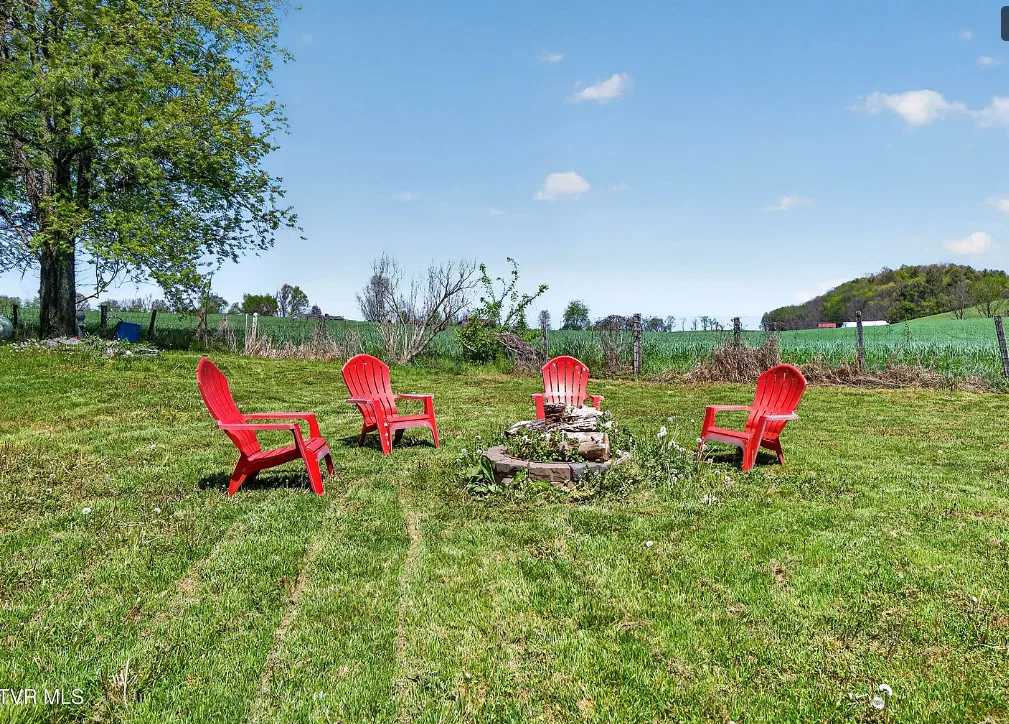
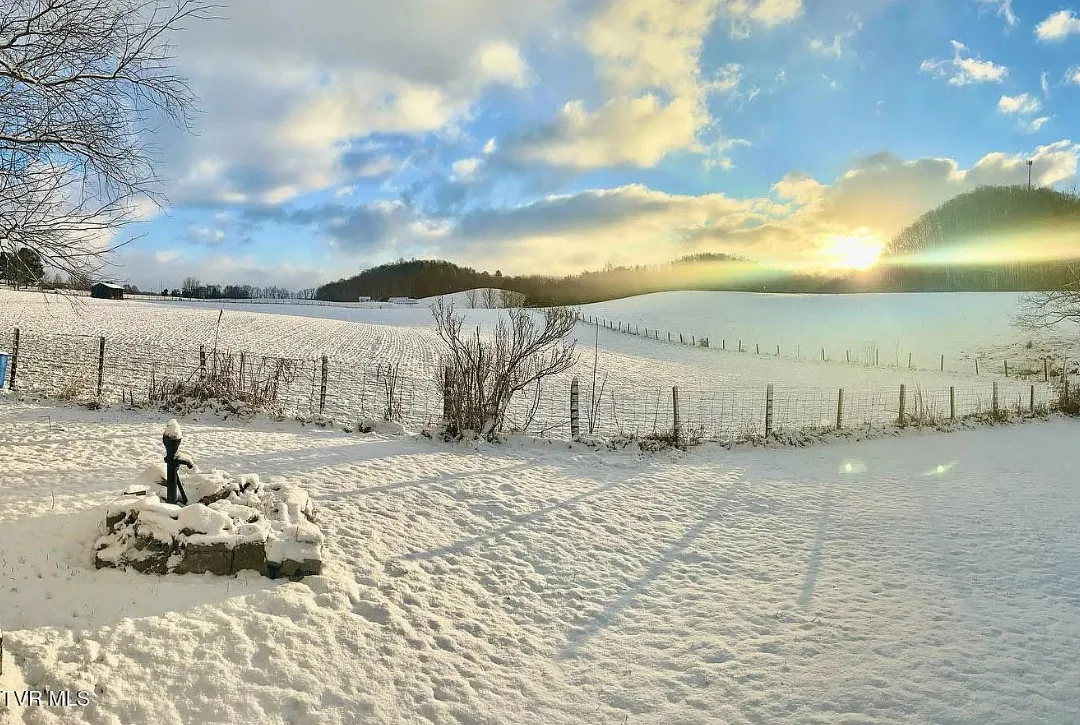
The home sits on 1.18 acres overlooking neighboring farmland.
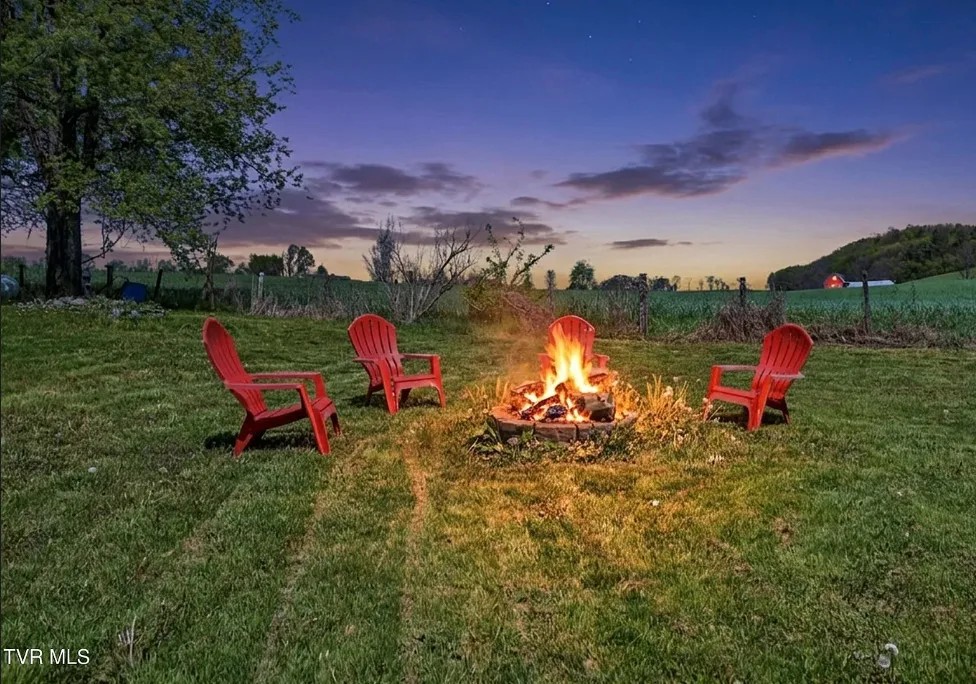
The listing describes a quiet, pastoral setting, with songbirds, open views, and plenty of room for gardens or gatherings.
A gently winding driveway leads up to the house, adding to its charm and sense of arrival.
Agricultural Zoning
The acreage is zoned for agricultural use.
Agricultural zoning may allow uses such as gardening, small livestock, or poultry, depending on county rules. Buyers should check with Washington County to confirm what is permitted on a parcel of this size.
The Front Porch
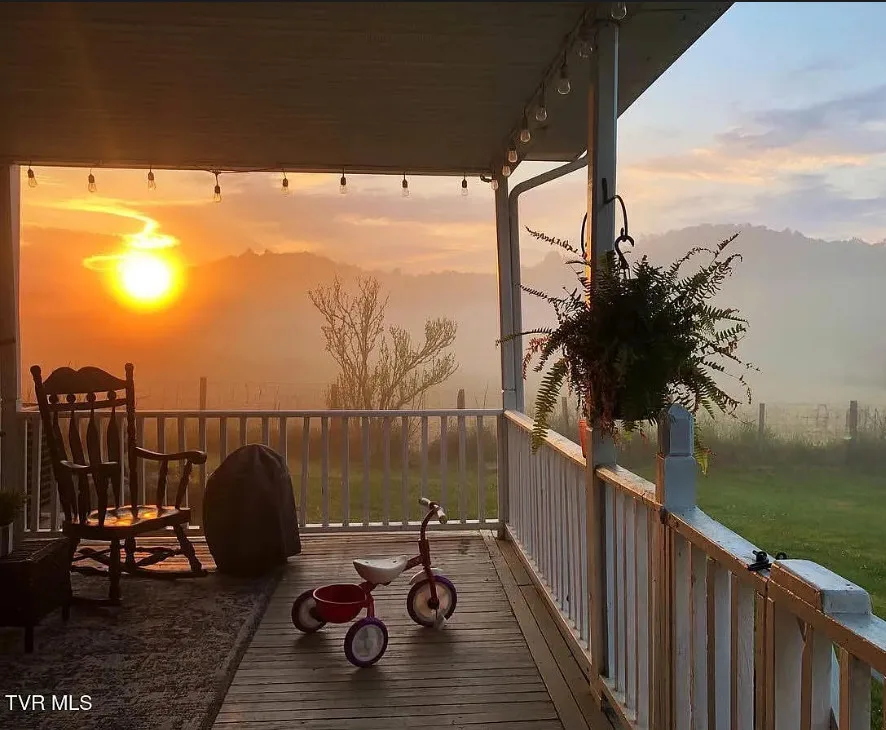
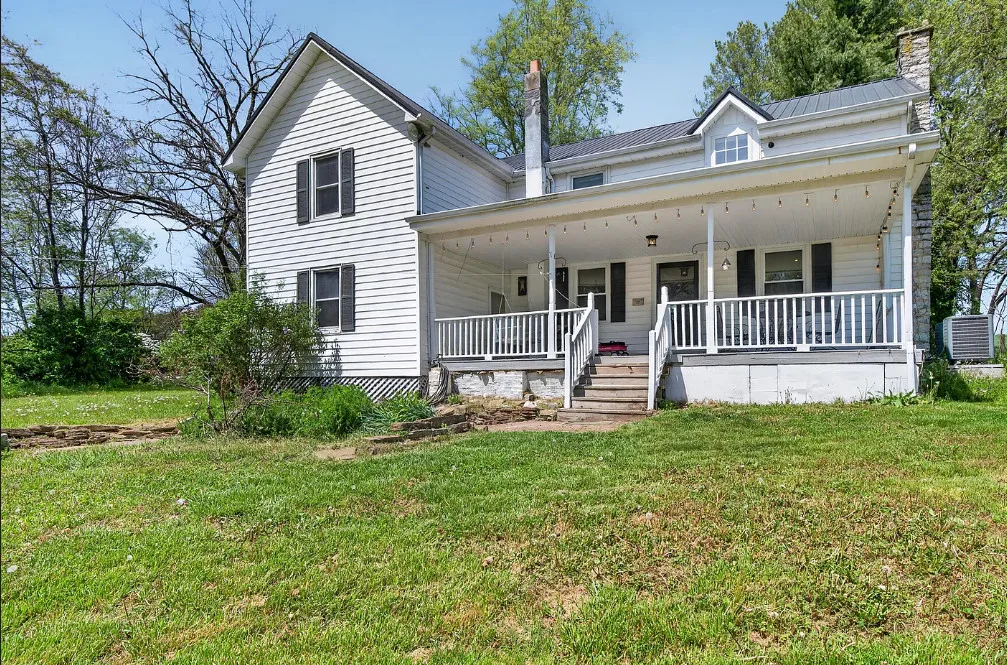
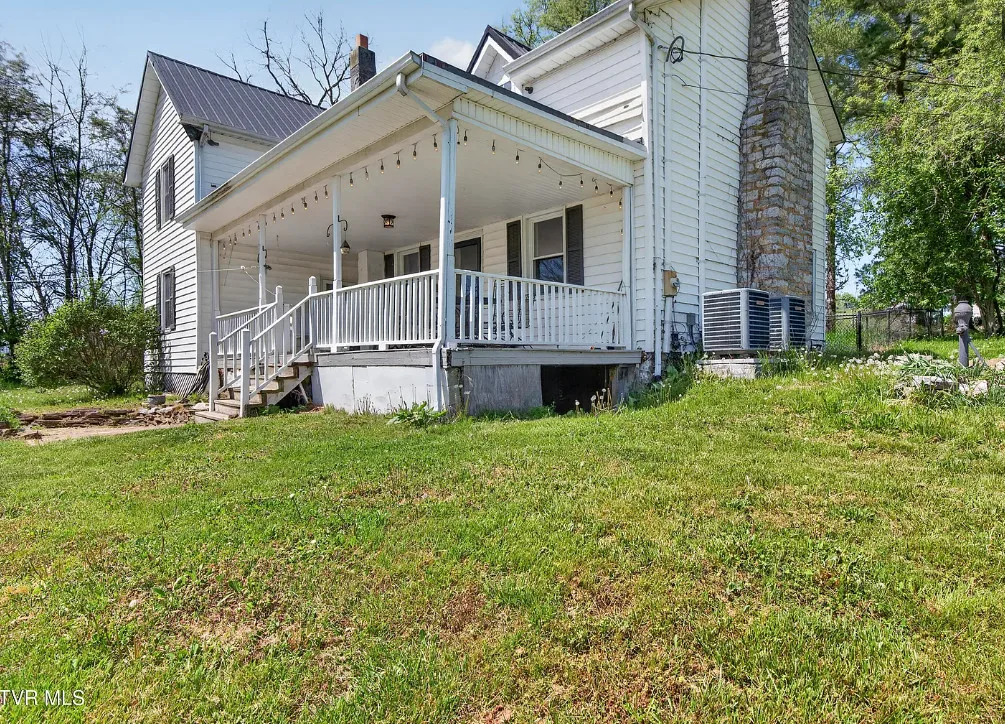
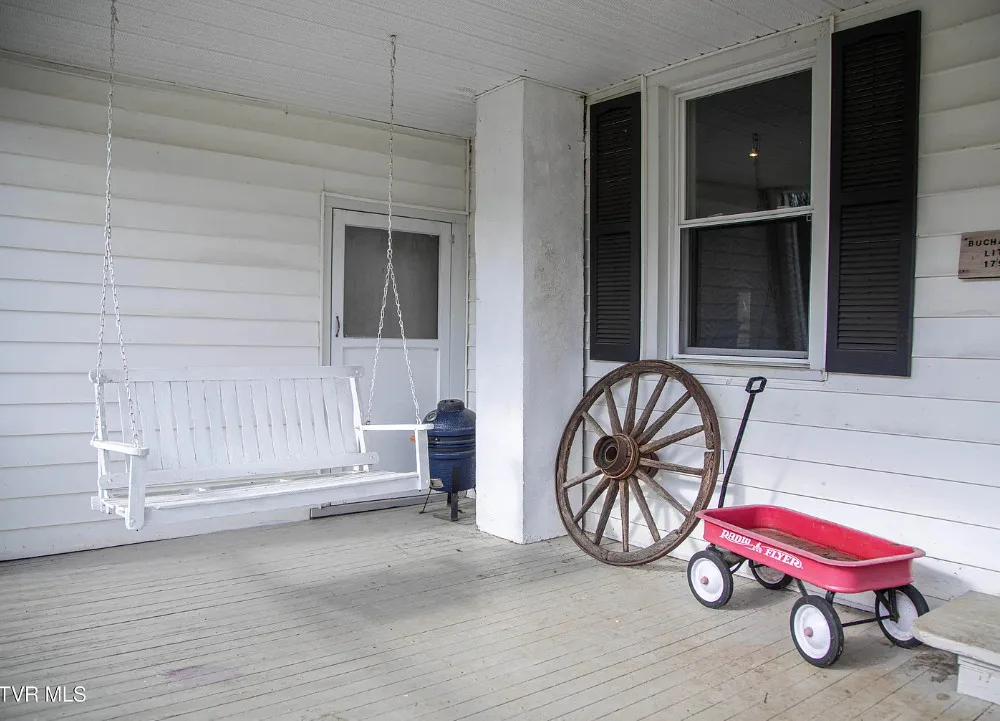
The front porch welcomes visitors and offers room for outdoor dining with views of the neighboring farmland.
A porch swing makes it a perfect place for morning coffee and quiet evenings.
Porches on historic homes need regular care. Buyers should check the floorboards, columns, railings, roof, and footings for rot or settling.
Two Covered Porches
The home features two covered porches in total.
Covered porches were essential in older homes, offering shade in summer and shelter in rain. Today they provide valuable outdoor living space and much of the home’s curb appeal.
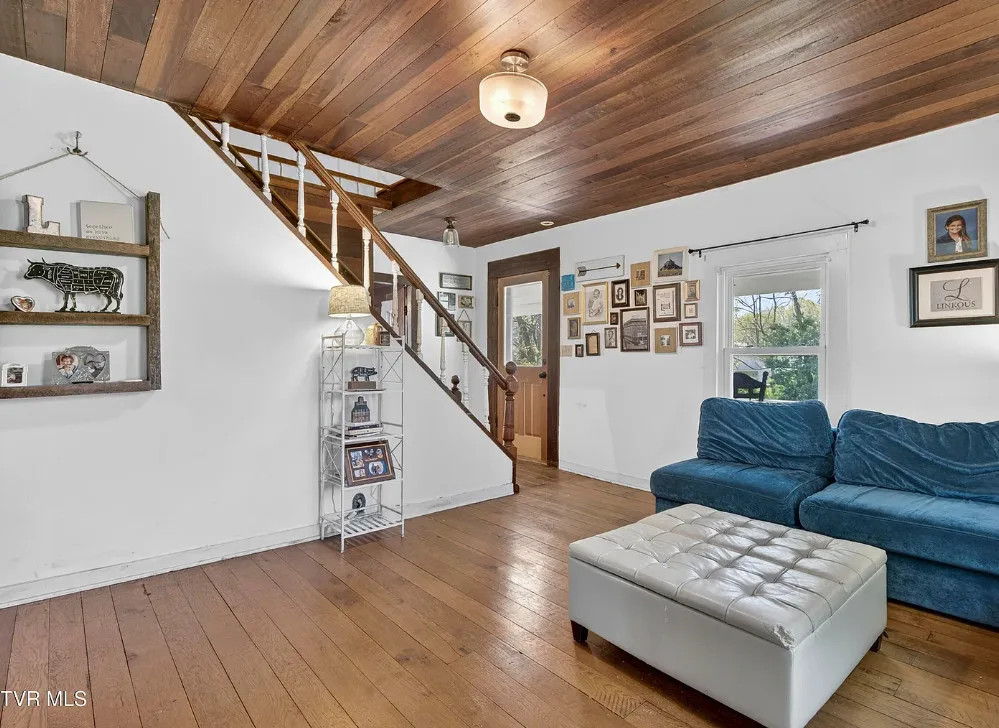
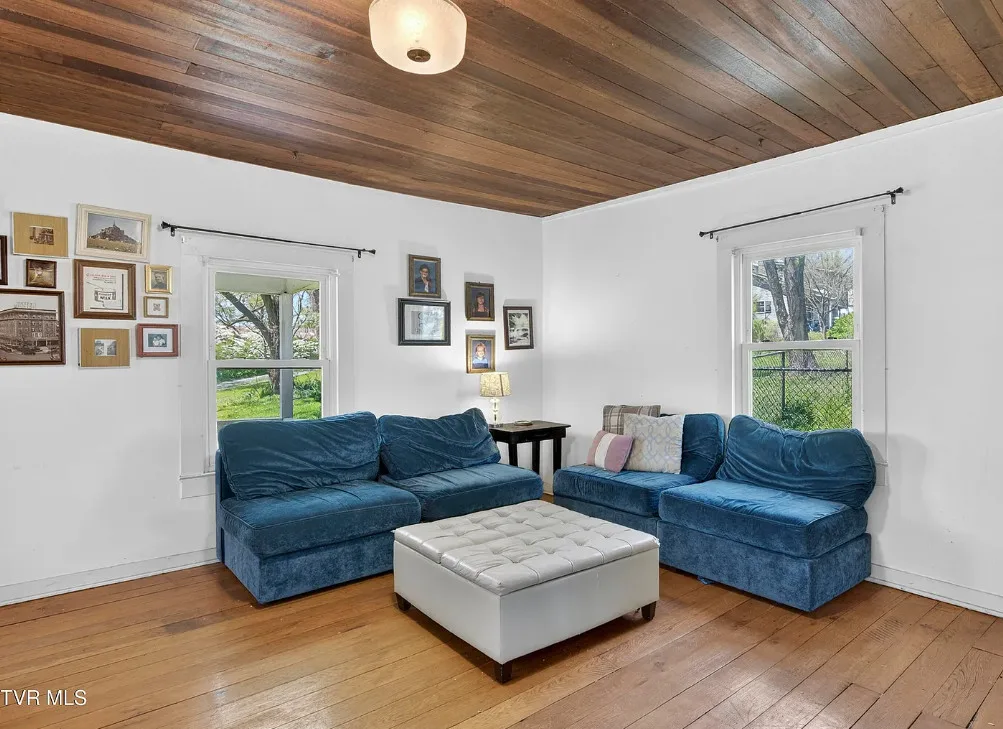
The Original Wood Floors
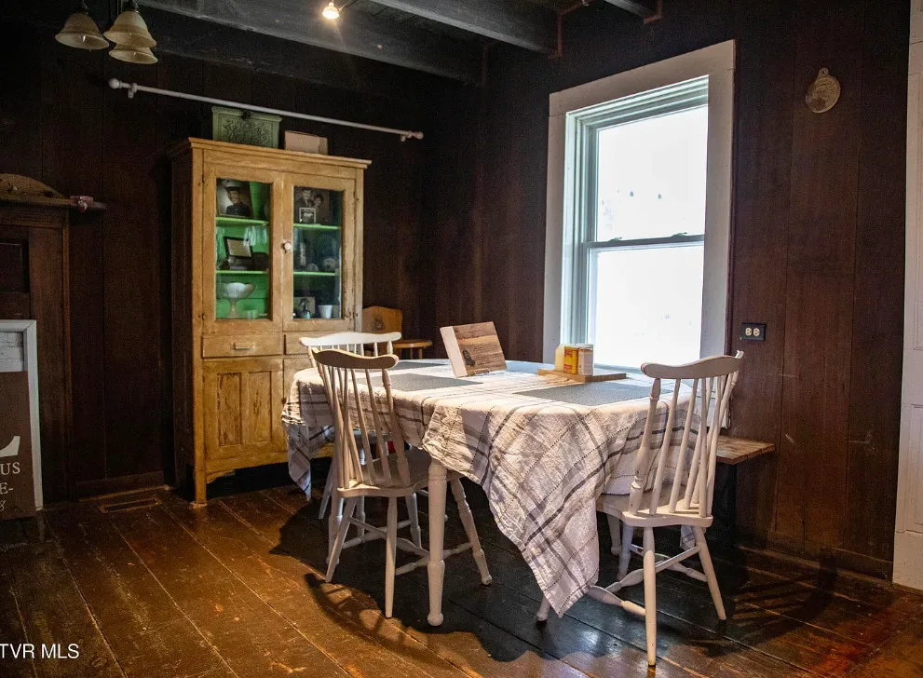
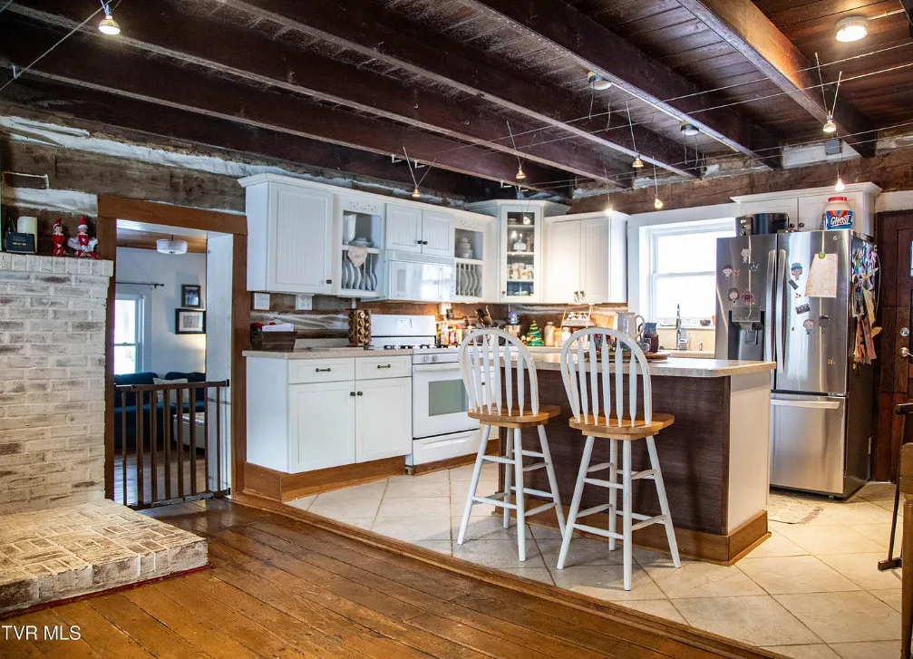
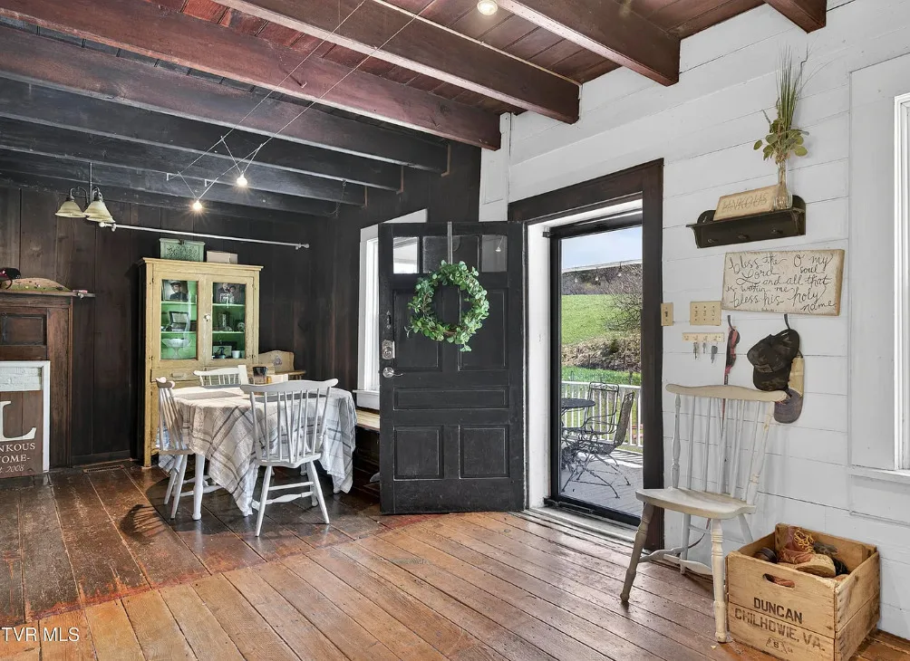
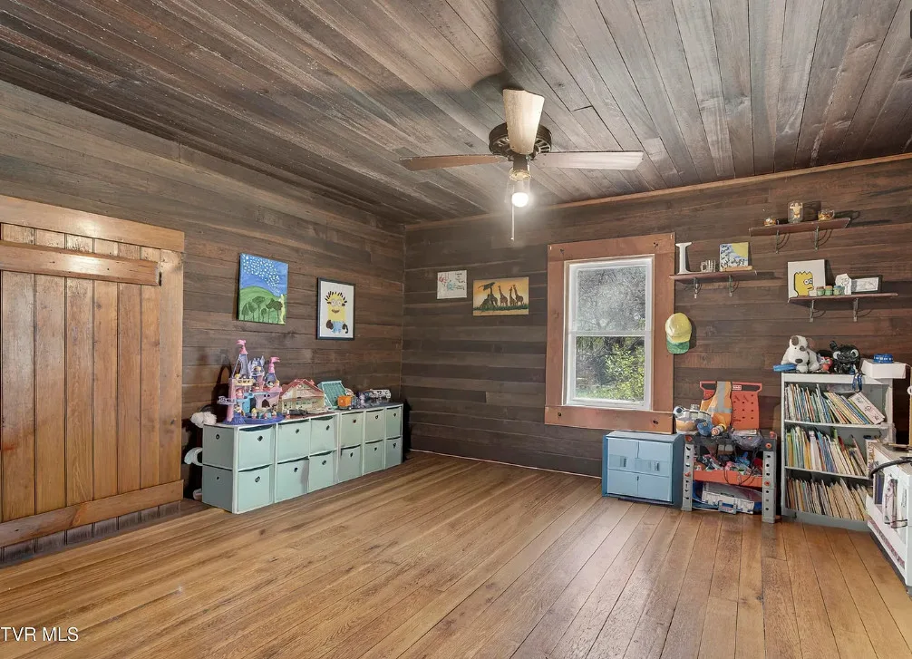
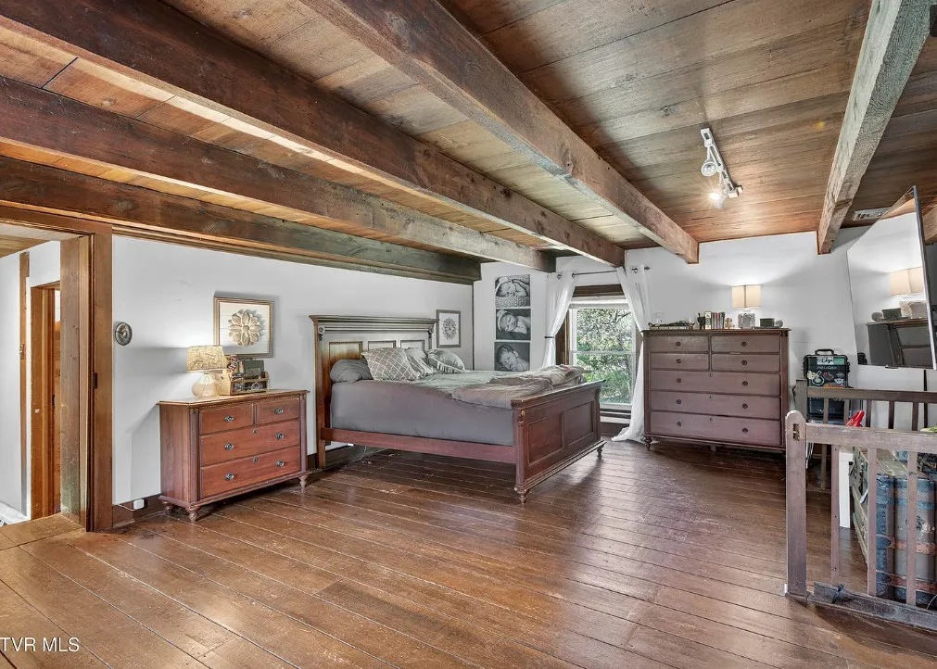
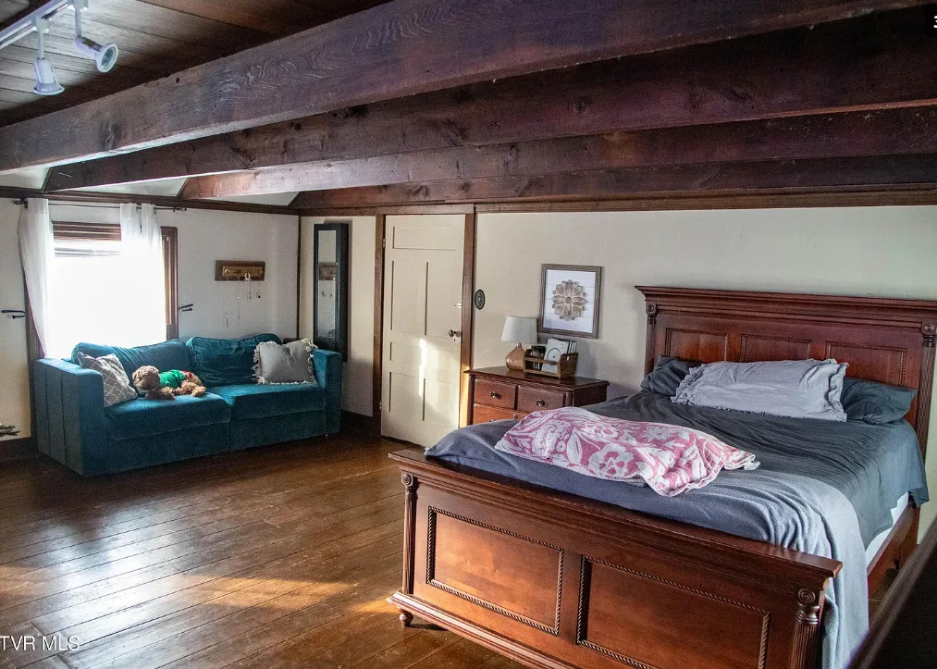
Original wood floors run through the home.
Floors that have lasted more than a century carry a patina that new materials cannot replicate. Wide boards, natural wear, and old-growth wood give them character and warmth.
Old floors can often be cleaned, repaired, and refinished. Buyers should be careful with aggressive sanding, which can remove too much material from aged boards.
The Exposed Beams
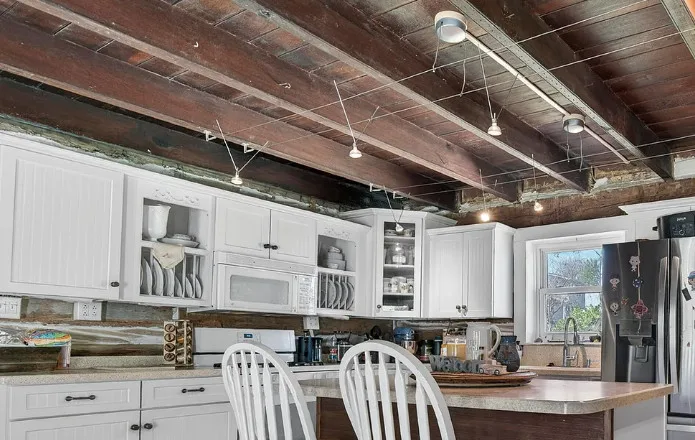
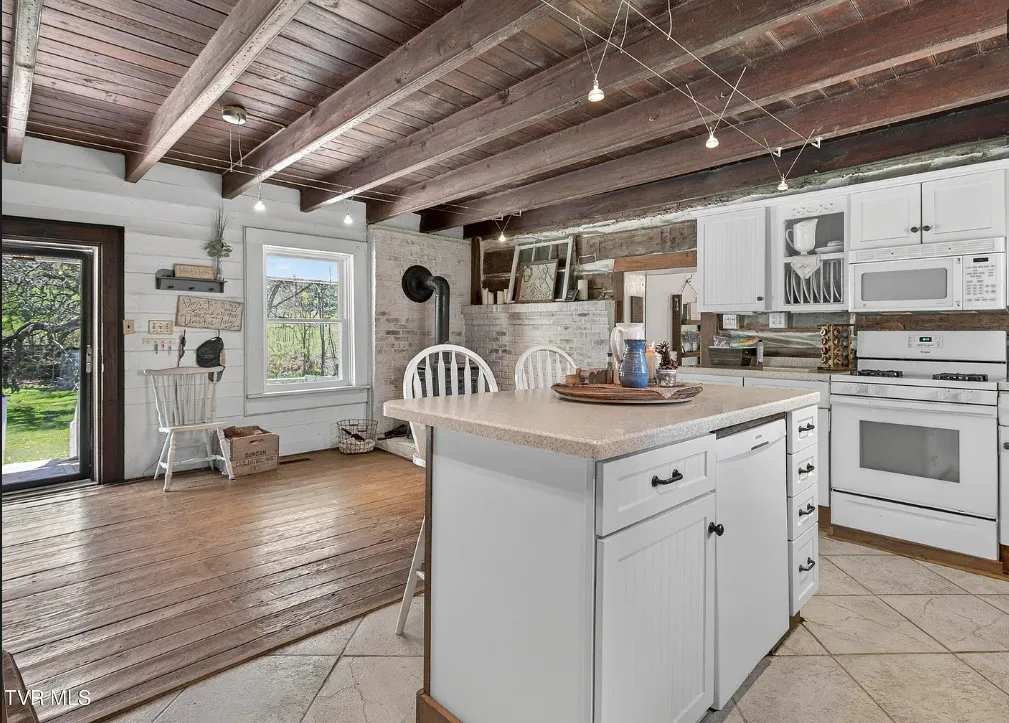
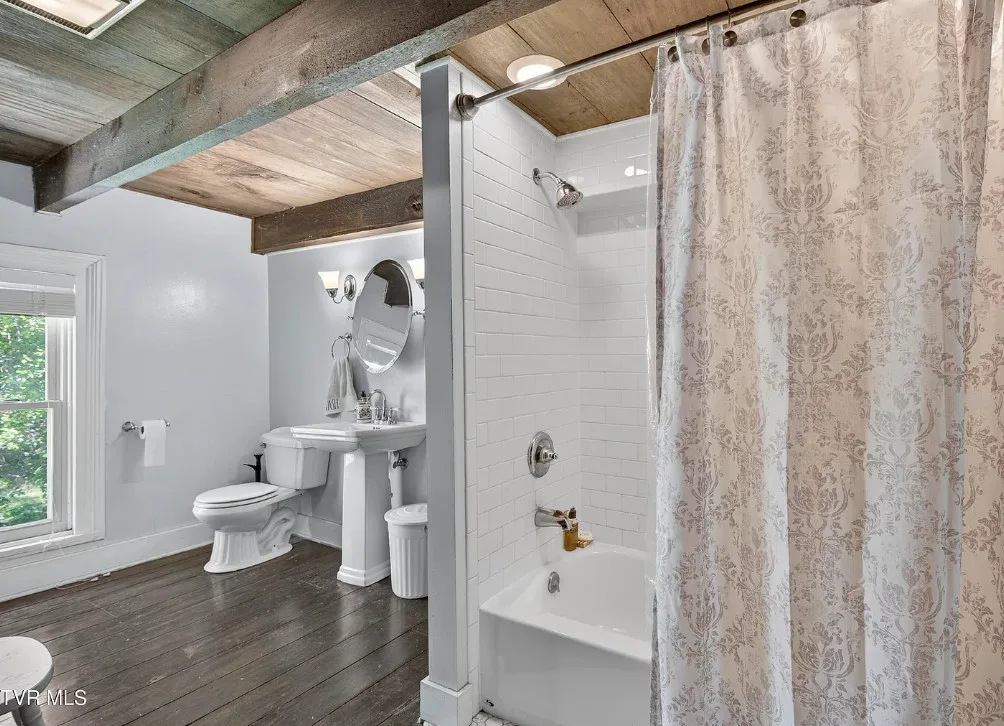
Exposed beams add rustic charm and show the home’s original construction.
In homes this old, beams were often hand-hewn from trees cut on or near the property. They are a direct link to the craftsmanship of the 1700s.
The inspector should check beams for signs of insect damage, rot, or structural stress.
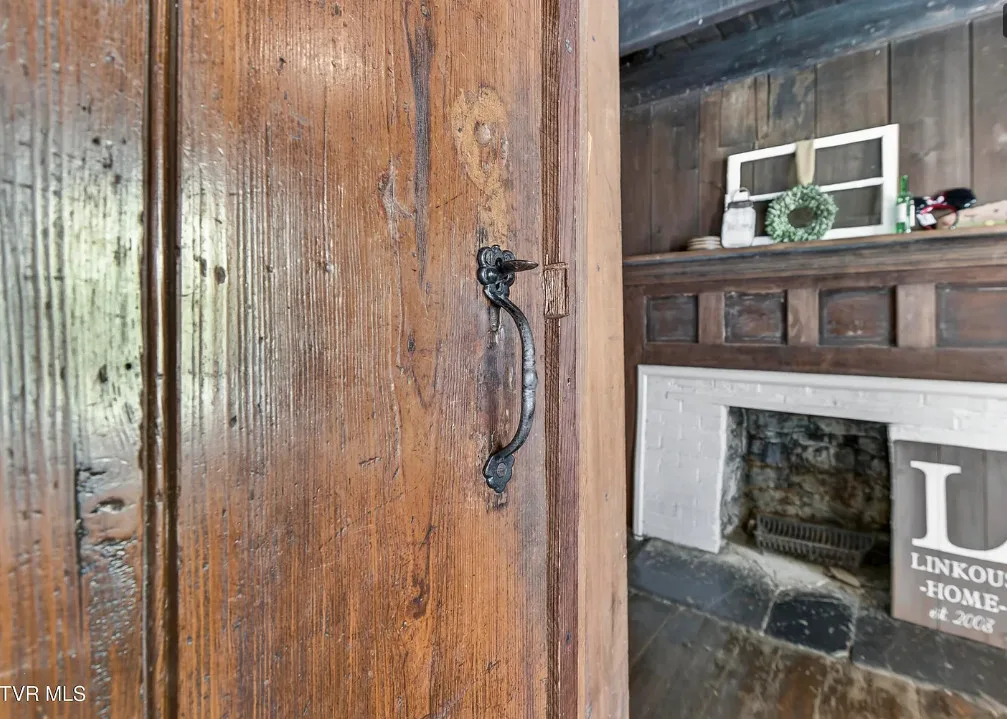
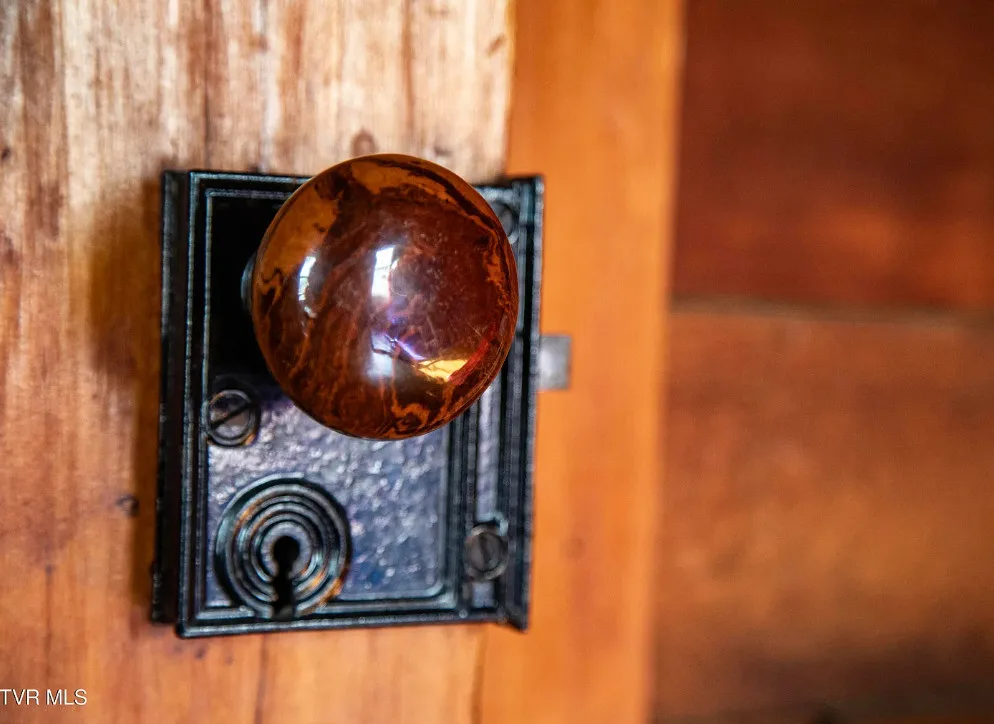
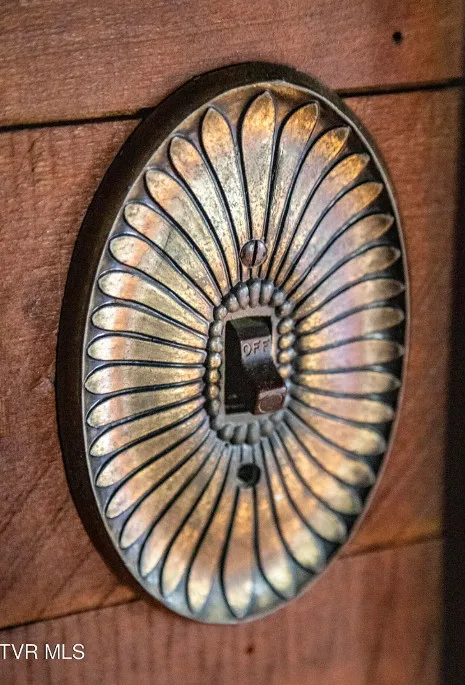
The Doors and Hardware
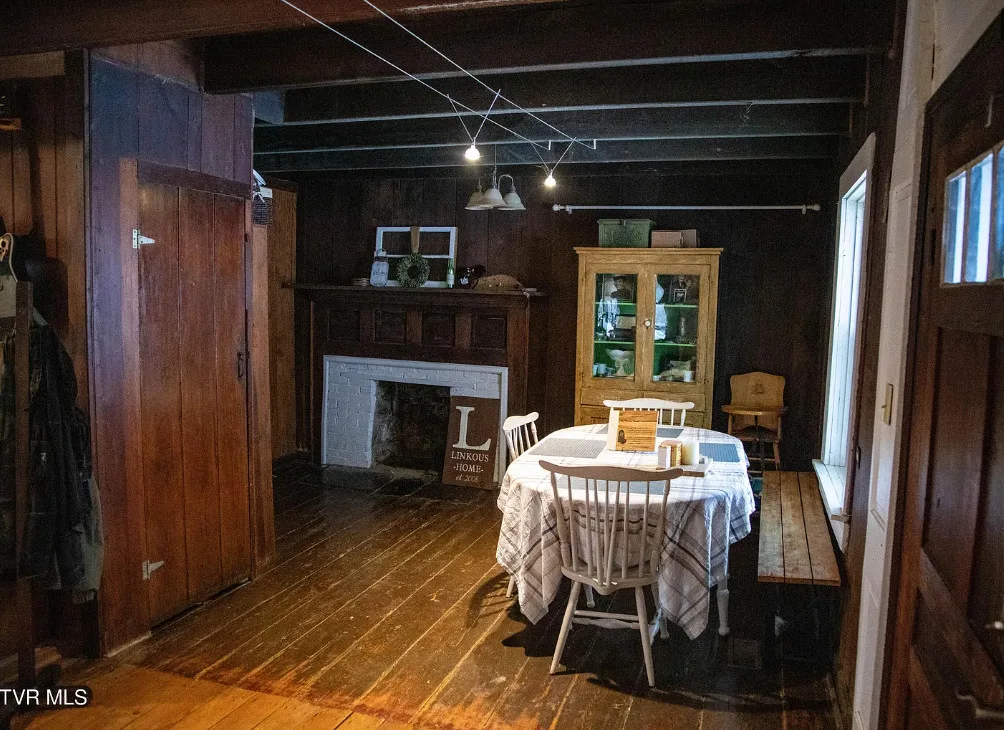
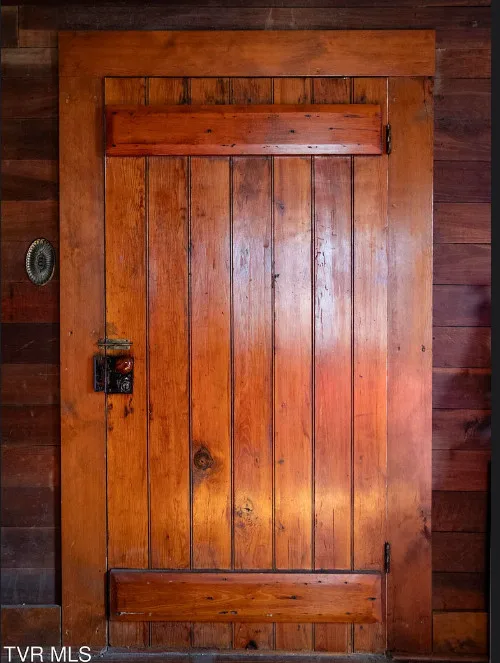
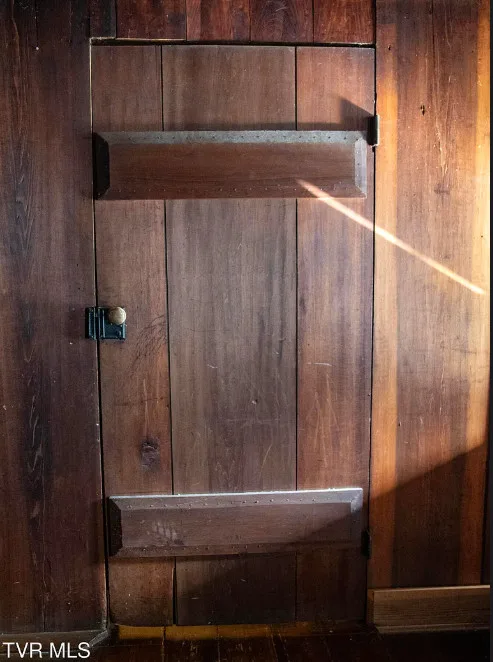
The listing highlights beautiful wood doors and original hardware.
Historic doors, latches, and hinges are details that make a restoration authentic. They are difficult and expensive to replace with matching pieces, so they should be protected during any updates.
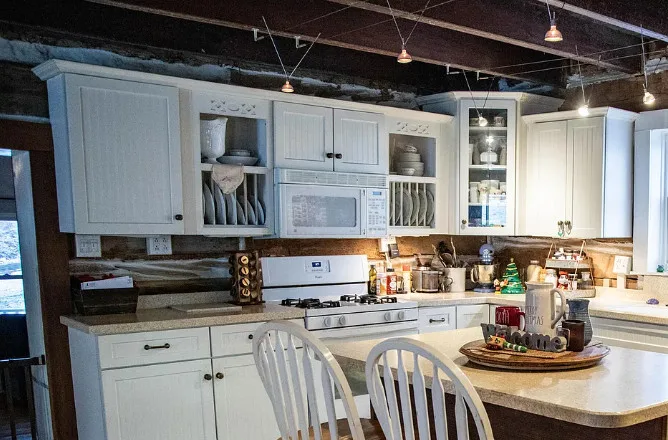
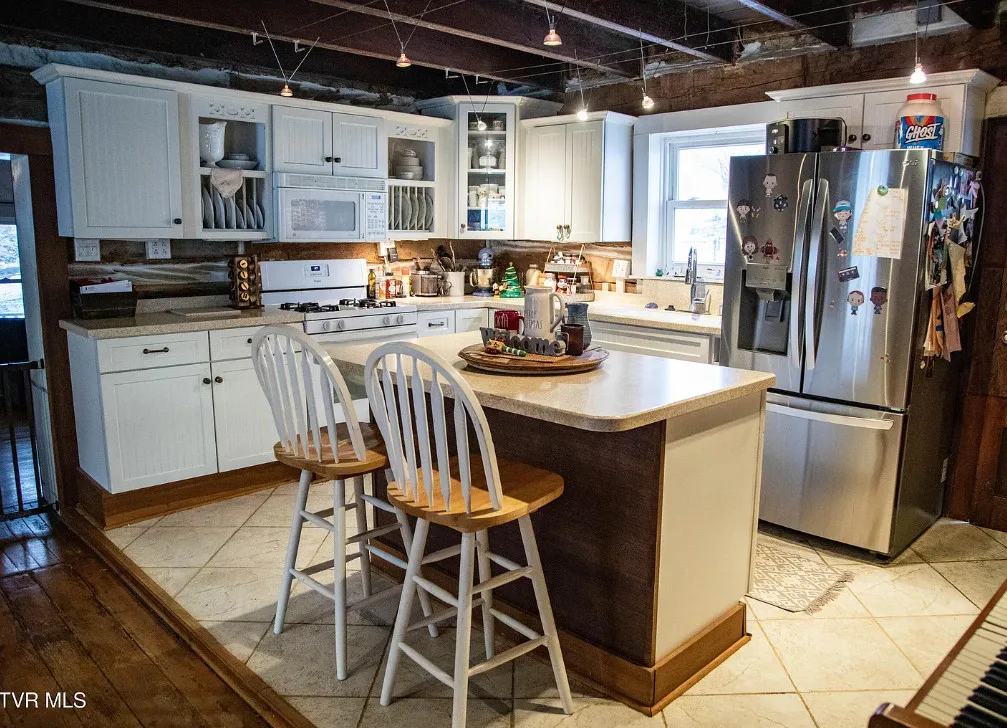
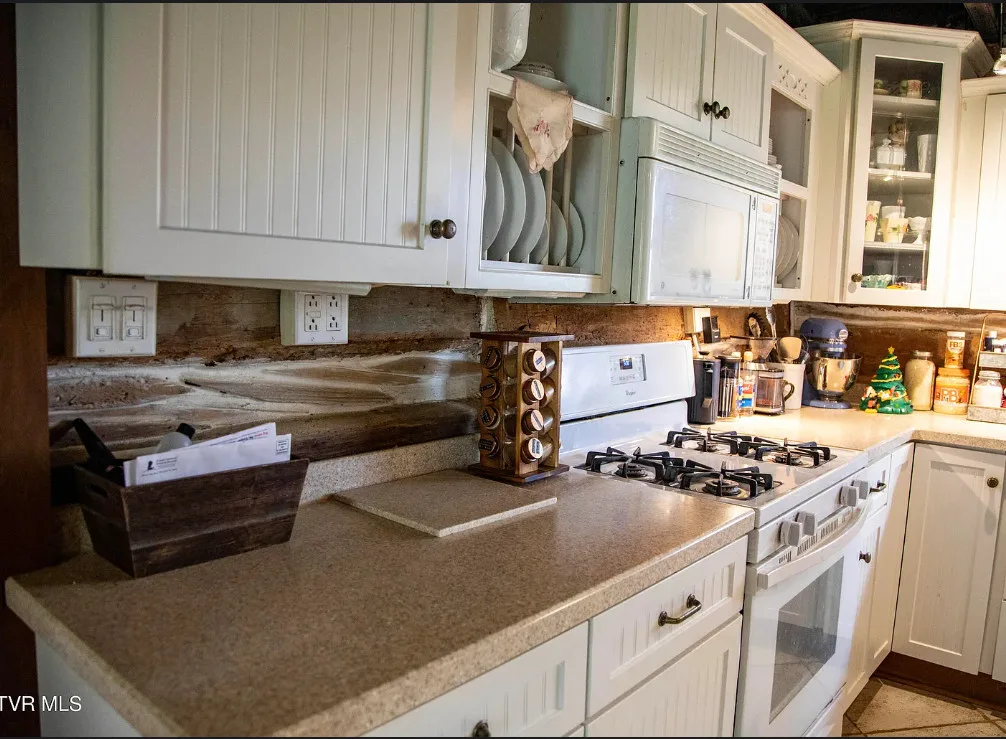
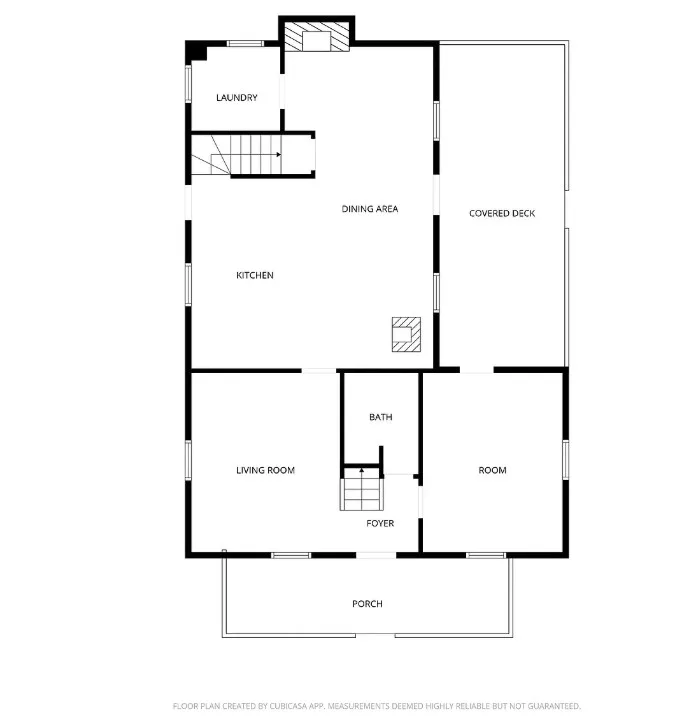
The Kitchen and Dining Room
The kitchen and adjoining dining room are described as especially inviting.
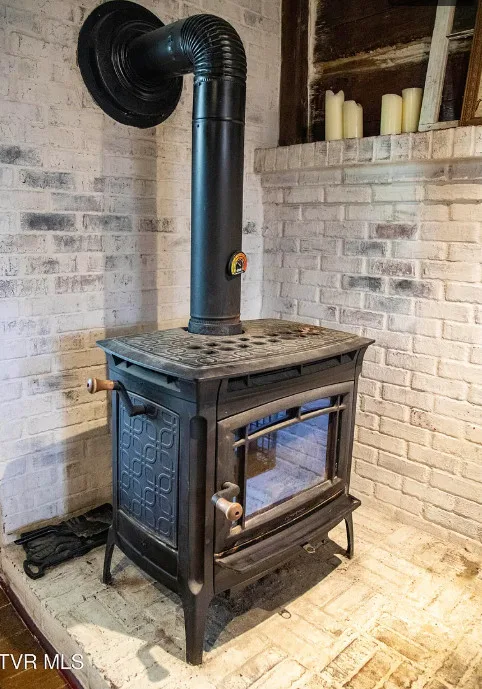
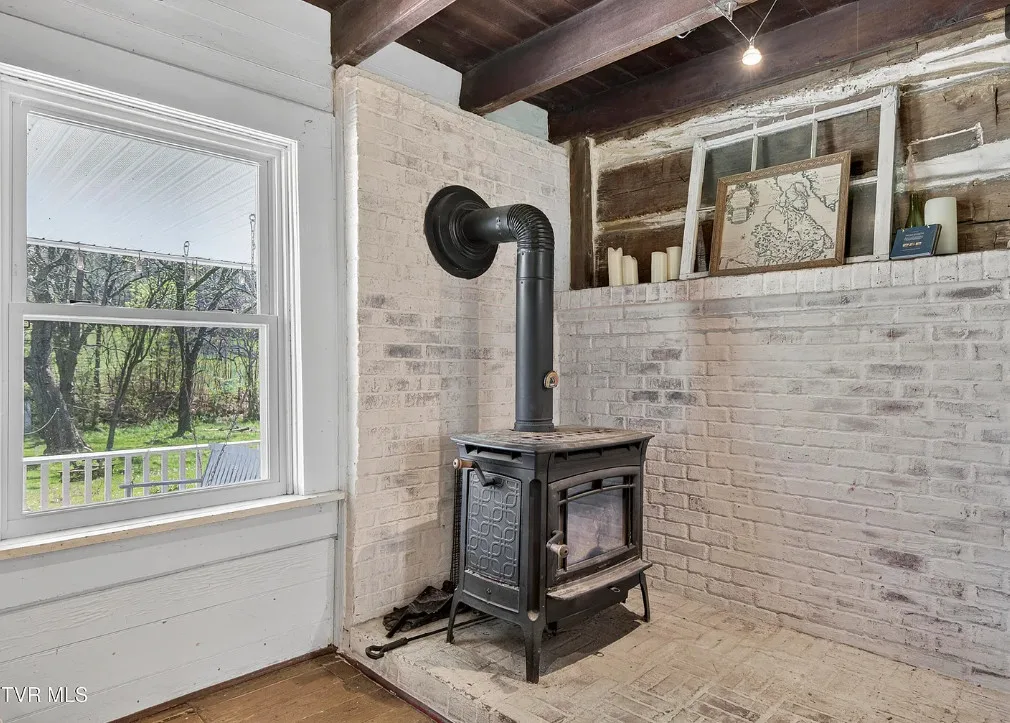
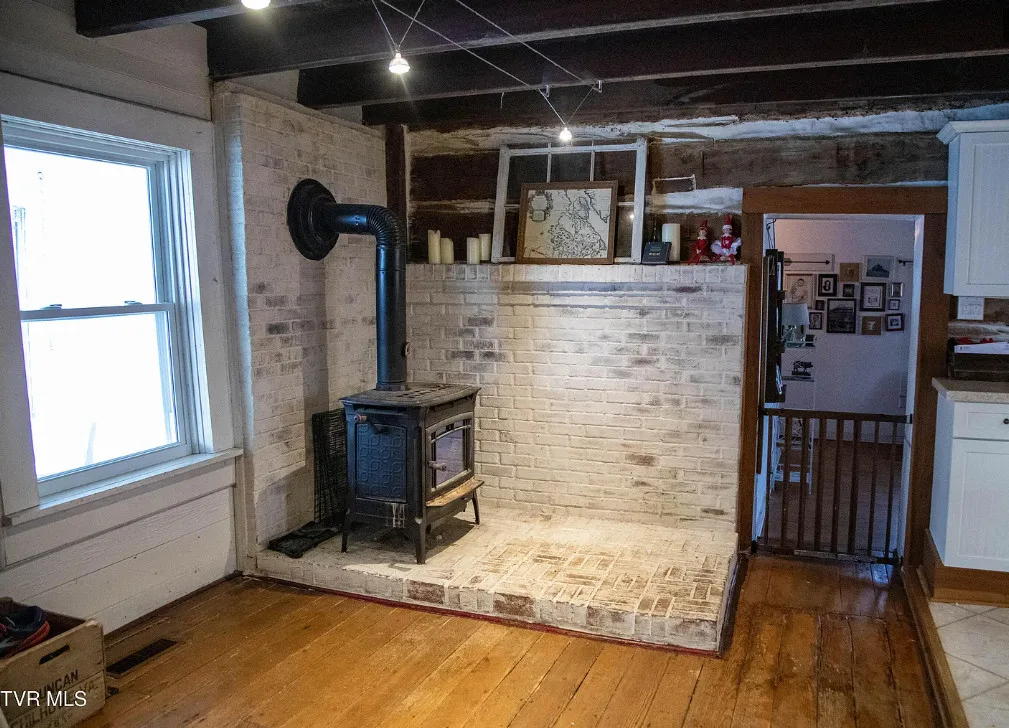
A wood stove anchors the space, providing warmth and a cozy focal point. A historic fireplace mantel adds character and a perfect place for seasonal displays.
The listing mentions thoughtful updates that provide modern comforts. Buyers should ask what was updated in the kitchen, such as cabinets, appliances, and plumbing.
The Wood Stove
A wood stove can heat a large portion of a home and provide backup heat during power outages.
Buyers should have the stove, chimney, and clearances inspected. Old chimneys may need relining to safely serve a modern stove.
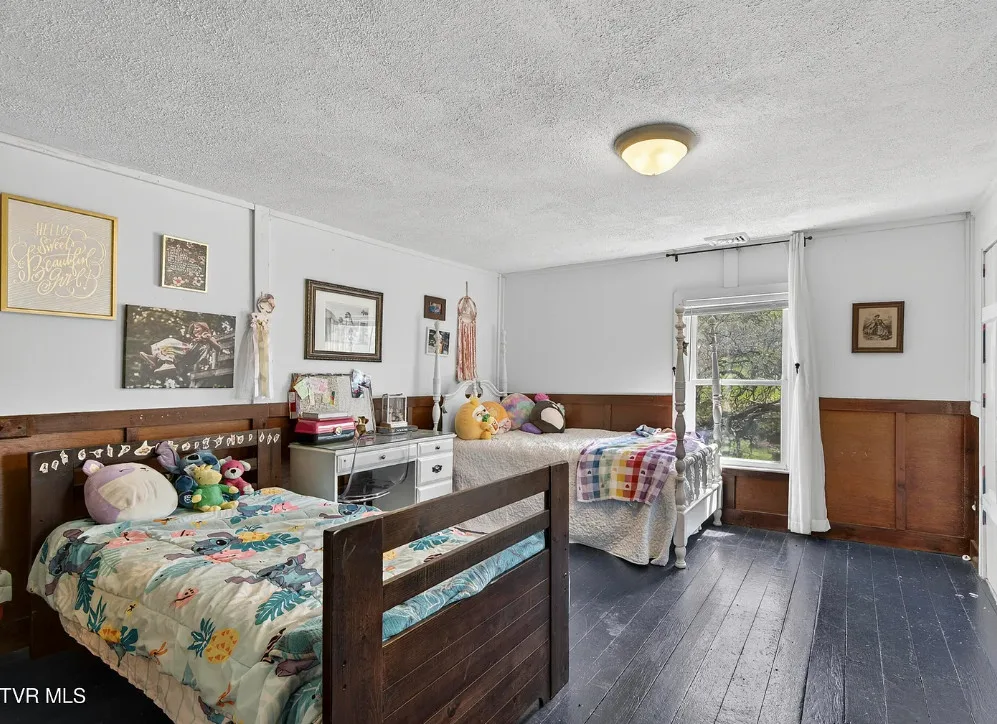
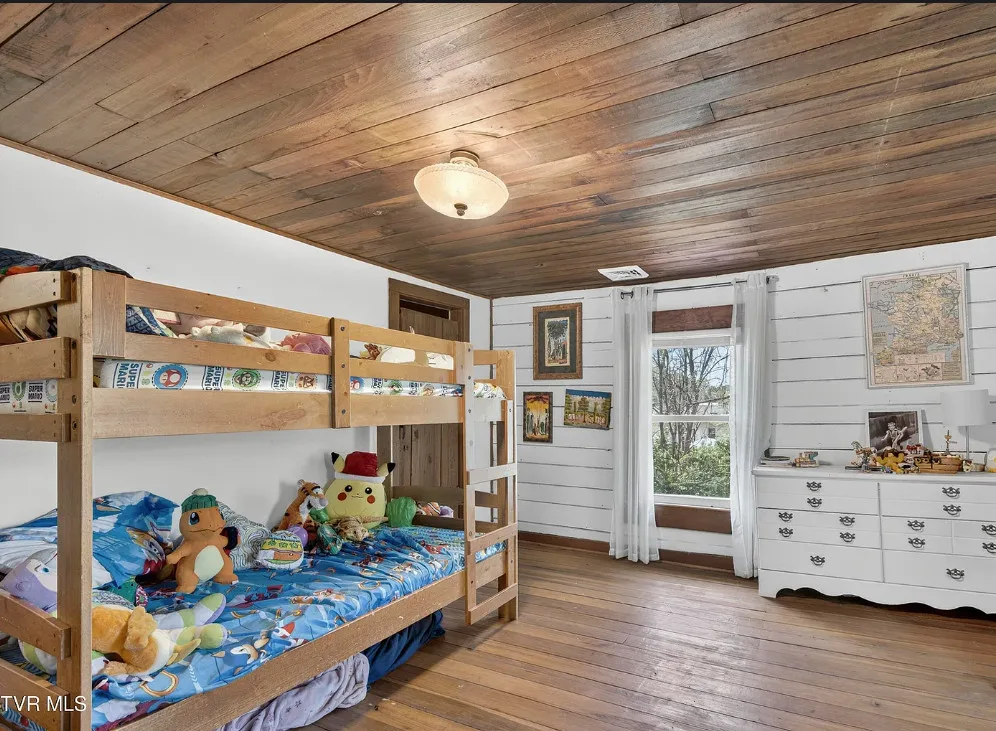
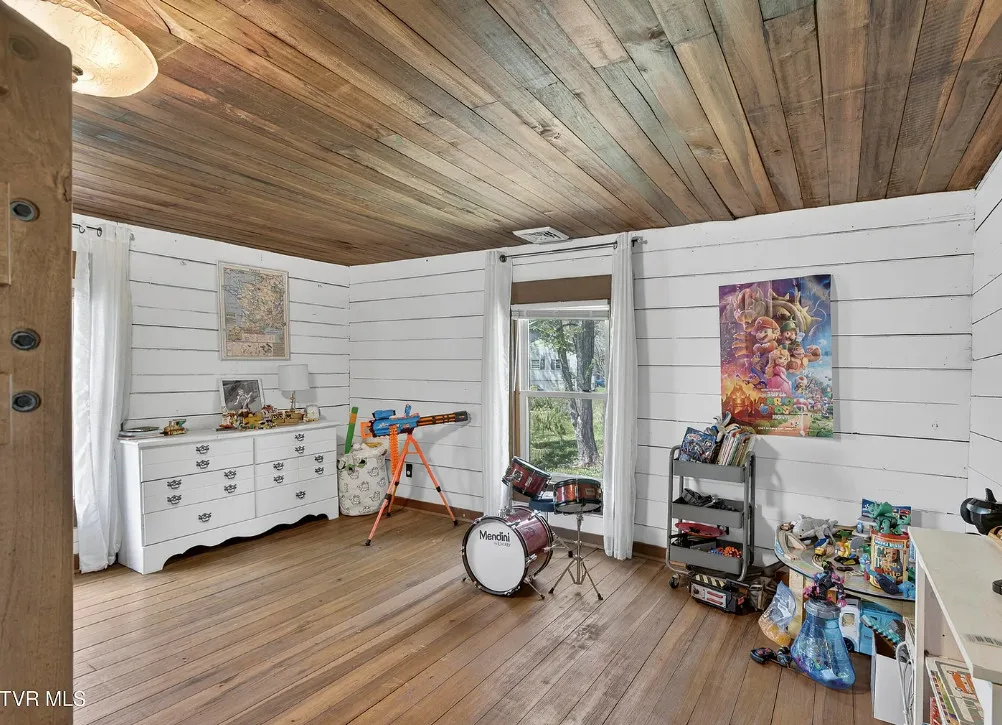
The Bedrooms
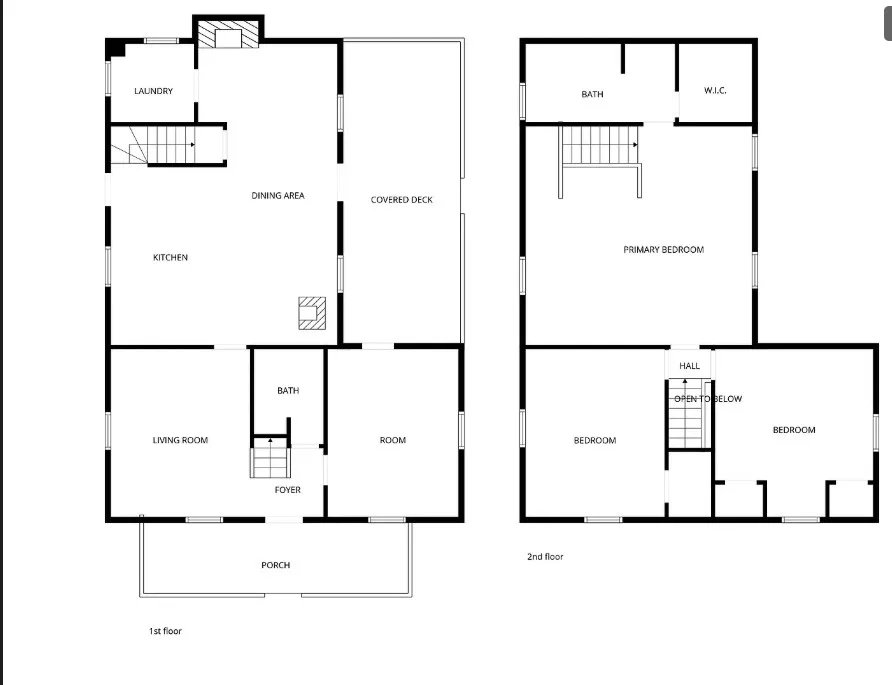
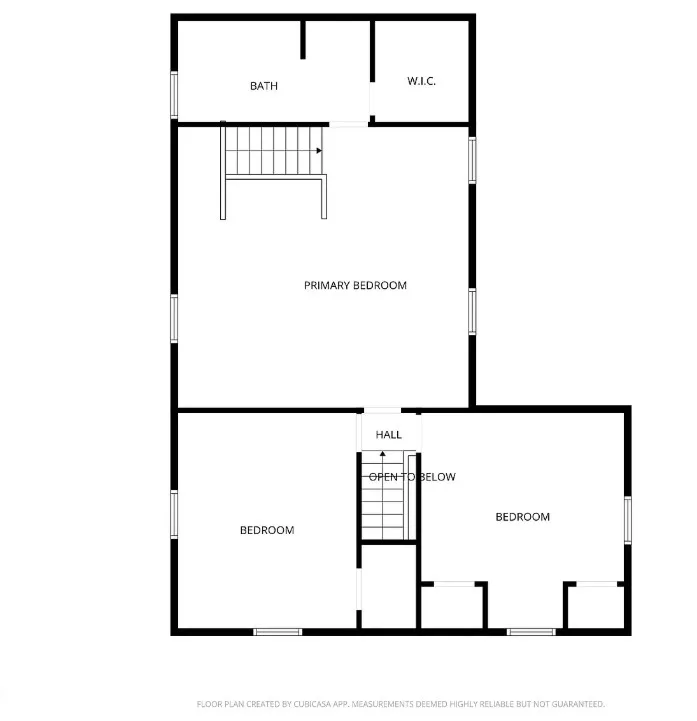
The home offers three bedrooms.
Bedrooms in older homes can vary in size and shape. Buyers should check room sizes and closet space, since homes from this era were often built with few closets.
The Main-Level Office
A main-level office adds flexibility.
It works well for remote work, a study, a library, or a craft room. It could also serve as a guest room if needed.
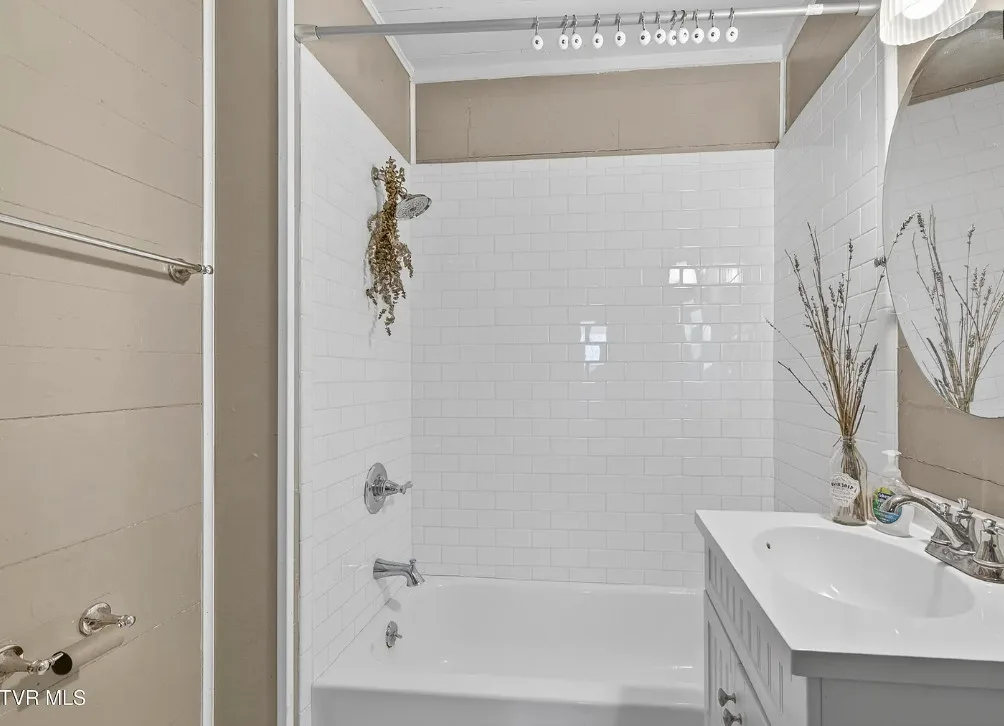
The Bathrooms
The home has two full bathrooms.
Bathrooms were added to historic homes long after their original construction. Buyers should ask when they were last updated and have the plumbing inspected.
The Laundry Room
A dedicated laundry room is a practical feature in any home, and especially welcome in an older one, where laundry is sometimes tucked into basements or closets.
The Two Staircases
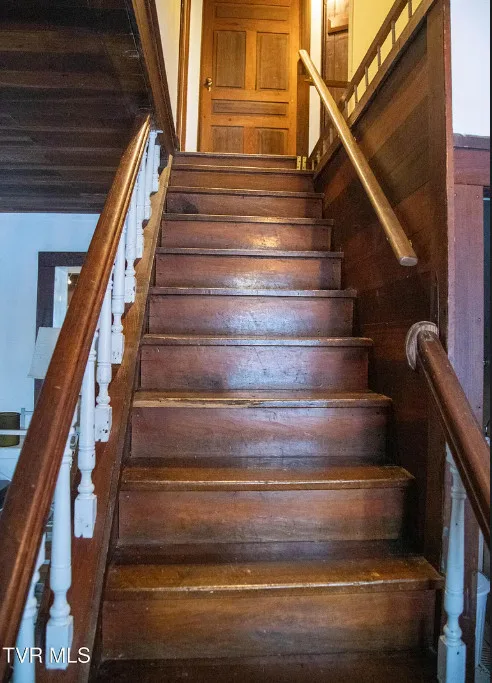
The home has two staircases.
This often reflects how older homes grew over time. The 1903 expansion may have added a second staircase, or the original house may have had separate stairs for different parts of the home.
Two staircases add flexibility in how the home is used and add to its historic character.
The Evolution of the Home
The listing describes each space as offering another glimpse into the craftsmanship and evolution of the home.
Houses like this often show changes over time, such as different floor levels, door heights, and building methods between sections. These differences are part of the story and charm.
Buyers should understand which parts of the house date to 1797 and which date to the 1903 expansion, since each section may have different maintenance needs.
Owning a Home More Than 200 Years Old
Historic homes offer character that cannot be recreated, but they also require special care.
Old houses may have uneven floors, drafty windows, limited insulation, and older systems. These are not necessarily problems, but they are part of living in a historic home.
Buyers should be prepared for ongoing maintenance and work with contractors experienced in older homes.
Foundation and Structure
Homes from the 1700s often sit on stone foundations.
These can last for centuries but may need repointing or drainage improvements. A structural engineer familiar with historic homes should evaluate the foundation, framing, and connection between the original structure and the 1903 addition.
Roof
The listing does not mention the roof’s age.
Ask for the roof’s age and material, and have a roofer inspect it. A sound roof is the most important protection for a historic home.
Electrical
Ask what electrical updates have been made.
Older homes may have outdated wiring that needs to be replaced. Many insurers will not cover homes with knob-and-tube wiring.
Plumbing
Ask about the plumbing type and age, and have a plumber inspect it.
Also confirm whether the home uses a well and septic system, which is common in rural areas. Test well water and inspect the septic system.
HVAC
The listing mentions a wood stove but does not describe other heating and cooling.
Ask what system serves the rest of the house. Ductless mini splits are a popular option for historic homes because they require minimal changes to walls and ceilings.
Lead Paint and Asbestos
Homes built before 1978 may contain lead-based paint, and federal rules require sellers to disclose any known lead paint.
Older homes may also contain asbestos in materials added over the years. Testing before renovation is important.
Insurance Considerations
Insuring a historic home can be more complex.
Some insurers specialize in older and historic homes, offering coverage that accounts for the cost of restoring original features. Get quotes early and ask about coverage for the wood stove.
Historic Designation
Buyers should check whether the home is listed on the Virginia Landmarks Register or the National Register of Historic Places.
Designation can bring opportunities, such as eligibility for state rehabilitation tax credits in Virginia for qualifying projects, but it may also bring guidelines for certain changes.
The Virginia Department of Historic Resources is a good place to start.
Financing Options
Several loan types could work for this home, depending on its condition.
Conventional loans are the most common choice for well-qualified buyers.
FHA loans offer lower down payments, but the home must meet FHA property standards.
VA loans allow eligible veterans to purchase with no down payment, subject to VA property requirements.
USDA loans offer zero down for eligible rural properties and buyers. This area may qualify, so check the address on the USDA eligibility map.
FHA 203k and Fannie Mae HomeStyle renovation loans can help buyers fund updates or restoration work along with the purchase.
Appraisals for historic homes can be challenging, since comparable sales may be limited.
Who This Home Is For
This home is for buyers who value history, character, and a story.
History lovers get a home tied to the early days of the region.
Outdoor enthusiasts get easy access to the Virginia Creeper Trail and the Appalachian Trail.
Remote workers get a main-level office in a peaceful setting.
Gardeners and homesteaders get agricultural-zoned land.
Possible Future Improvements
- Restoring original windows with storm windows for efficiency
- Adding ductless mini splits for heating and cooling
- Refinishing original wood floors carefully
- Planting heritage gardens or fruit trees
- Adding a small barn or chicken coop, subject to zoning
- Documenting the home’s history for future owners
Questions to Ask Before Making an Offer
- Which parts of the house date to 1797, and which to 1903?
- Is the home on a historic register?
- What updates have been made to electrical, plumbing, and HVAC?
- How old is the roof?
- Is the home on a well and septic system?
- When was the chimney last inspected?
- What uses are allowed under the agricultural zoning?
- Are there any historical documents or records available?
- What are the property taxes?
Inspection Is Essential
A historic home deserves a thorough inspection by someone experienced with older properties.
Buyers should consider a structural engineer, a chimney inspection, well and septic testing, and an evaluation of the roof, electrical, and plumbing systems.
The Price in Context
At $339,000, the home works out to about $143 per square foot, on more than an acre of land.
Buyers should compare it with recent sales of historic homes in Washington County, keeping in mind that history and original features can add value that standard comparisons may miss.
Final Thoughts
The Buchanan Litz House is a rare piece of Southwest Virginia history.
Built by a Revolutionary War veteran, expanded at the turn of the twentieth century, and still full of original wood floors, beams, doors, and hardware, it offers a story that simply cannot be recreated.
Add two porches, a wood stove, more than an acre of agricultural land, and a location between Abingdon and Damascus, and this becomes a truly special opportunity.
Would you live here?

View the full listing on Zillow: The Buchanan Litz House, Meadowview, Virginia
Our website is designed for informational and entertainment purposes only. We are not a real estate brokerage or licensed contracting service. We operate solely as an independent blog, curating interesting houses, DIY guides, and practical home tips found across the internet. All decisions related to real estate transactions or home renovations should be made in consultation with licensed professionals. We do not guarantee the ongoing accuracy or availability of external property listings, as market statuses change rapidly. Please use our content at your own discretion.