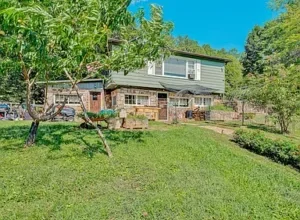
Established tree-lined streets set the tone for this charming brick residence in College Park, Georgia. Built in 1960, the property brings classic mid-century proportions together with substantial interior upgrades.
A broad concrete driveway curves up toward the covered front porch and attached two-car carport. Crisp white columns frame the front entrance and highlight the home’s distinctive curb appeal.

The handsome red brick exterior features a wide covered carport and manicured front greenery.
Tall Georgia pines border the yard, casting cool afternoon shade across the front lawn. Meanwhile, the solid brick exterior promises low-maintenance durability for years to come.
Inside, the home spans roughly 3,200 square feet of finished living space across three distinct levels. This generous floor plan easily accommodates busy weekday routines as well as weekend entertaining.
Light-Filled Living and Classic Hearth Room Warmth
Step through the six-panel front door into a bright, airy main living room. Fresh neutral paint reflects the daylight streaming through three classic multi-pane front windows.
Brand-new plush carpeting runs wall-to-wall underfoot, giving the entire gathering area an inviting feel. Also, crisp white trim neatly outlines the walls and high ceilings.

Sunlight pours through triple multi-pane windows across the freshly carpeted front living room.
Just past the main living space, the home opens into a warm secondary den. Rich honey-toned wood paneling wraps the room in authentic mid-century character.
This comfortable space connects easily with the adjacent hearth room and upper staircase. Plus, the practical layout creates natural visual separation between different zones of the house.

Rich wood paneling and fresh carpet create a cozy transition space leading toward the hearth room.
The dedicated hearth room serves as the centerpiece for cozy family evenings. An impressive floor-to-ceiling brick fireplace spans the far wall, complete with a rustic wood mantel and raised brick hearth.
Exposed wood beams accentuate the ceiling, while a matching ceiling fan circulates warm air throughout the room. Furthermore, multi-pane side windows and a French door offer peaceful views out toward the back deck.

An authentic brick fireplace anchors the fireside hearth room under exposed ceiling beams.
Take a look at the interior images below, and find the complete photo gallery linked at the end of this tour. The natural flow between these rooms makes hosting friends easy and relaxing.
A Thoughtful Kitchen Built for Everyday Cooking
Every home chef will appreciate the functional design and clean lines of this updated kitchen. Bright white cabinetry lines both walls, offering exceptional storage for pots, pans, and pantry staples.
Durable speckled granite countertops provide generous prep space alongside a deep undermount double stainless steel sink. In addition, a wide window directly above the sink overlooks the lush backyard trees.

White shaker cabinetry, speckled granite counters, and stainless appliances define the kitchen.
Modern wood-look plank flooring adds warm gray tones underfoot and resists everyday kitchen spills. Stainless steel appliances, including a spacious French-door refrigerator, complete this practical gourmet kitchen setup.
Adjacent to the prep area sits a sunny casual dining nook bordered by classic chair rail molding. Therefore, morning breakfast and quick weeknight dinners feel effortless and organized.
Primary Suite Comfort and Retro Bathroom Character
The home features four comfortable bedrooms distributed thoughtfully across the multilevel design. Each bedroom receives generous natural sunlight and showcases fresh paint alongside soft new carpeting.
The private primary suite offers ample closet space and quiet separation from common living areas. It serves as a peaceful retreat at the end of a demanding day.
Three full bathrooms provide convenience for residents and guests alike. One highlight is the wonderfully preserved mid-century bathroom finished in soft mint green square ceramic tile.

Vintage mint green tiles pair with a modern gray vanity in this character-rich full bathroom.
This retro space features a framed walk-in glass shower, wall-mounted ceramic accessories, and modern lighting. A crisp gray vanity with brushed nickel hardware adds updated utility to the classic tilework.
Meanwhile, the remaining secondary bedrooms adapt smoothly into dedicated home offices, creative studios, or children’s rooms. Such flexibility adds meaningful long-term property value for growing households.
Expansive Finished Basement with Arched Details
Head downstairs to discover an exceptionally versatile, fully finished lower level. Distinct architectural arches define the open-concept floor plan while creating dedicated zones for different activities.
Fresh carpet extends throughout this lower retreat, creating a soft and quiet surface for family recreation. Also, a built-in recessed wooden bookcase provides display storage for books, board games, or entertainment gear.

Graceful arched openings and wood-paneled display built-ins highlight the finished basement.
Large sliding glass doors usher in natural daylight and grant direct walk-out access to the backyard. Because of this layout, the lower level can easily function as a media lounge, game room, or private guest suite.
A separate large laundry room on this level keeps household chores organized and hidden away. You can review the full pricing history, floor plans, and property details in the source link below the photos.
Private Backyard Pool and Outdoor Living Space
Step outside to experience a private backyard retreat designed for warm southern summers. A wide wooden deck extends from the rear of the home, providing a prime spot for morning coffee and barbecue cookouts.
Stairs lead directly down from the deck to an inviting in-ground swimming pool. The surrounding concrete apron offers plenty of space for lounge chairs, umbrellas, and poolside seating.
The rear elevation reveals the expansive wooden deck, brick chimney, and in-ground pool.
Lush green grass stretches across the gentle slope of the yard, enclosed by mature shade trees and perimeter fencing. In addition, a rustic red storage barn provides handy storage for lawn tools and pool floats.
A paved walkway connects the rear patio entrance directly with the poolside deck. Consequently, this outdoor living space makes weekend pool parties and open-air dinners second nature.

Mature trees frame the open grassy backyard, concrete walking path, and classic red storage shed.
The lot spans 3,148 square feet of usable ground, providing room to garden or play without excessive upkeep. Tall trees along the perimeter create natural screening and scenic views from every rear window.

The covered in-ground pool is surrounded by a wide concrete deck and dense perimeter greenery.
Prime Location and Greater Atlanta Convenience
Jamestown Colony stands out as one of the most established and accessible communities in the region. Tree-canopied streets and well-maintained brick homes foster a welcoming neighborhood atmosphere.
Commuters will appreciate this prime location just 2.3 miles from Hartsfield-Jackson Atlanta International Airport. Frequent flyers and aviation professionals can reach terminal gates in minutes without highway congestion.
Sports fans and culture lovers are only 10 miles from Mercedes-Benz Stadium and downtown Atlanta. Thus, premier concerts, dining, and championship games remain within quick driving distance.
Major transit arteries and regional employment hubs are also easily accessible. For anyone watching the Atlanta real estate market, this location balances suburban peace with fast metropolitan transit.
A Turnkey Home with Real Investment Value
Finding a four-bedroom brick home of this scale with an in-ground pool is rare at this price point. The property is currently featured as part of an online real estate auction, presenting a unique acquisition opportunity.
Online bidding opens September 8th and concludes September 22nd at 12:00 PM subject to reserve. Because the property is private equity-owned, buyers should prepare financing and review auction rules early.
With its solid 1960 construction, finished basement, and private pool, this turnkey home is ready for its next chapter. Discover the lasting quality and unmatched lifestyle waiting for you in College Park, Georgia.
If you’re interested in learning more about this property, please contact the listing agent through the Zillow link provided below the photos.


Zillow Listing and Full Gallery.
Our website is designed for informational and entertainment purposes only. We are not a real estate brokerage or licensed contracting service. We operate solely as an independent blog, curating interesting houses, DIY guides, and practical home tips found across the internet. All decisions related to real estate transactions or home renovations should be made in consultation with licensed professionals. We do not guarantee the ongoing accuracy or availability of external property listings, as market statuses change rapidly. Please use our content at your own discretion.