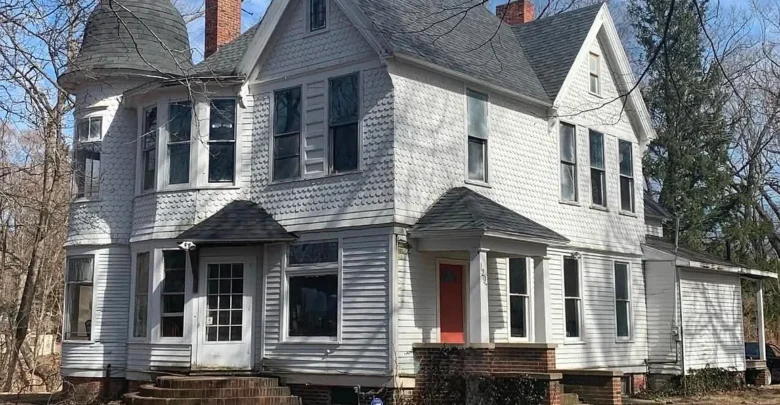
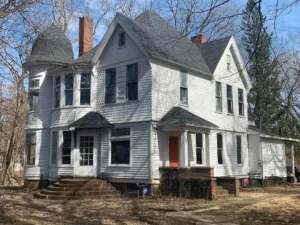
Some houses are simply places to live. Others are pieces of history that happen to have a front door. The home at 1297 Colfax Avenue in Benton Harbor, Michigan, belongs firmly in the second category. Built in 1910 and priced at $217,800, this 3,240 square foot Victorian sits on 1.85 wooded acres with a stream running through the property, and it carries a story most modern homes will never have: it was once the residence of stage personality Katie Putnam.
This is not a move-in ready house. The listing is blunt about that. It cannot be lived in as it stands today, it is sold strictly as-is, and only cash offers will be considered. But for the right buyer, the one who sees potential where others see plaster dust, this is exactly the kind of property that turns into a lifetime achievement.
What Makes This House Different
Walk through the front door and the first thing that stops you is the open staircase, crowned by stained glass windows at the landing. On a bright afternoon, that glass throws color across the entry hall in a way no modern light fixture can imitate. Craftsmen built that stairway by hand more than a century ago, and it is still standing.
The dramatic turret is the signature feature. It runs unbroken from the basement all the way to the towering top of the house, with rounded interior walls at every level. Turret rooms are notoriously difficult to build and notoriously beloved by anyone who has ever had one. They make natural reading nooks, offices, nurseries, or simply the best seat in the house for watching a Michigan thunderstorm roll in off the lake.
Other original details worth noting:
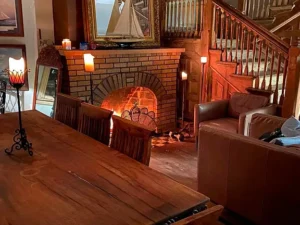
- Three fireplaces spread through the home
- Lead cane windows, an authentic period detail rarely found intact
- High ceilings throughout the main living areas
- Front and rear staircases, a hallmark of homes built with separate service circulation
- Original wood flooring
- A full walk-up attic that functions as a third story and is not counted in the 3,240 square foot total
- Walk-out basement substructure
That attic is worth pausing on. Because it is excluded from the official square footage, the true usable volume of this house is significantly larger than the listing number suggests. A finished attic level could add bedrooms, a studio, or a primary suite without expanding the footprint by a single foot.
The Land: 1.85 Acres of Wooded, Ravine and Creek Frontage
The lot may be as valuable as the structure. At 1.85 acres, this is a corner parcel described as wooded with a ravine and a stream or creek running through it. In a neighborhood setting, that combination is unusual. Most historic homes of this era sit on narrow city lots with neighbors close enough to hear. Here you get mature trees, natural topography, running water, and genuine separation.
Practically speaking, a ravine lot also means drainage patterns you need to understand before you buy. Water always wins in the long run, and a century-old foundation sitting near a watercourse deserves a careful look. More on that in the due diligence section below.
Utilities are a mixed setup: public water service with a private septic system. Heating is listed as forced air, though with a vacant house in this condition you should assume the system needs full evaluation or replacement.
The Cash-Only Problem, and How Buyers Actually Solve It
Here is the honest reality of a property like this. The seller will only accept cash, which immediately removes conventional mortgages, FHA loans, VA loans and USDA loans from the table for the purchase itself. Lenders will not fund a home that fails habitability standards, and this one openly does not meet them. Understanding why matters, because it also points to the workaround.
Why traditional financing fails here
- Conventional loans require an appraisal showing the property is safe, sound and structurally sound. A house described as a construction site will not pass.
- FHA loans apply minimum property standards covering working utilities, safe stairs, sound roofing and no exposed hazards. This home would be rejected at inspection.
- VA loans use the same habitability logic through the VA appraisal process, and are equally unavailable here.
- USDA Rural Development loans also require move-in condition, and Benton Harbor’s urban designation would likely disqualify the location regardless.
The paths that do work
Cash purchase, then renovation financing. The most common route. Buy with cash, complete enough restoration to reach habitable status, then refinance into a conventional mortgage based on the improved value. Buyers with substantial equity in another property often pull a home equity line of credit to fund the purchase itself.
Hard money or private lending. Short-term asset-based loans from private lenders, typically twelve to twenty-four months at higher interest with points up front. These lenders fund on the property’s value rather than its condition. Expensive, but they convert a cash-only listing into a financed one.
FHA 203k rehabilitation loan. This program was designed precisely for houses like this, wrapping purchase price and renovation cost into a single mortgage. The Standard 203k covers structural work, additions and full gut rehabs with no upper repair limit beyond the loan ceiling. The obstacle is the seller’s cash-only requirement, not the program. If a seller will not wait through a 203k timeline, a buyer sometimes closes with cash and uses a 203k refinance afterward.
Fannie Mae HomeStyle Renovation loan. The conventional equivalent of the 203k, with fewer restrictions on the type of work and no mortgage insurance requirement at higher down payments. Same timing constraint applies.
Insurance: Plan for This Before You Close
Insuring a vacant, unrestored century home is not the same as insuring a normal house, and buyers routinely underestimate it.
- Vacant property insurance is required while the house sits unoccupied during renovation. Standard homeowner policies exclude or severely limit coverage on vacant structures, typically after thirty to sixty days.
- Builder’s risk coverage protects materials, fixtures and work in progress against fire, theft and weather while the job is running.
- Replacement cost versus actual cash value becomes critical on historic homes. Reproducing period millwork, stained glass and lead cane windows costs far more than installing modern equivalents. Ask specifically about historic replacement cost endorsements.
- Knob and tube wiring or outdated electrical will trigger either a surcharge or an outright decline from many carriers until the system is updated.
- Water proximity from the on-site stream may raise flood questions. Check the FEMA flood map for this parcel before assuming flood insurance is unnecessary.
Get quotes in writing before you go under contract. It is not unusual for the insurance line item on a project like this to run several times what a comparable finished home would cost.
Due Diligence Checklist
If you are seriously considering this property, work through every item on this list before money changes hands. Remember that the listing warns you to enter at your own risk, so bring appropriate footwear, a flashlight, and ideally a professional alongside you.
- Full structural engineering inspection, with specific attention to the foundation, the turret framing and the sill plates
- Roof evaluation, since a newer roof has reportedly been added but should be verified for age, flashing and decking condition
- Complete electrical assessment and a written estimate for a full rewire
- Plumbing evaluation, including supply lines, drain stacks and whether any pipes froze while the house sat vacant
- Septic system inspection and pump, plus confirmation of tank location and drain field condition
- Heating system evaluation and replacement cost estimate
- Lead paint and asbestos testing, standard for any pre-1978 home and essentially guaranteed to be present in a 1910 build
- Mold and moisture assessment throughout, especially in the walk-out basement
- Drainage and grading review given the ravine and creek
- FEMA flood zone verification for parcel 5108020003005
- Survey confirming the 1.85 acre boundaries and any easements
- Title search for liens, back taxes and unpaid utility balances
- Local zoning and historic district review, since historic designation can restrict exterior changes while also unlocking tax credits
- Written contractor bids from at least three restoration specialists experienced with Victorian homes
- Permit research with the City of Benton Harbor building department
One more item that is easy to overlook: ask about Michigan’s historic preservation tax credit programs and any federal rehabilitation tax credits that may apply. On a project of this scale, those credits can meaningfully change the math.
Benton Harbor and the Southwest Michigan Market
Benton Harbor sits on Lake Michigan in Berrien County, roughly ninety minutes from



ZILLOW link