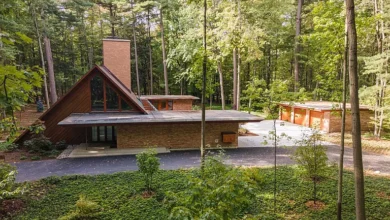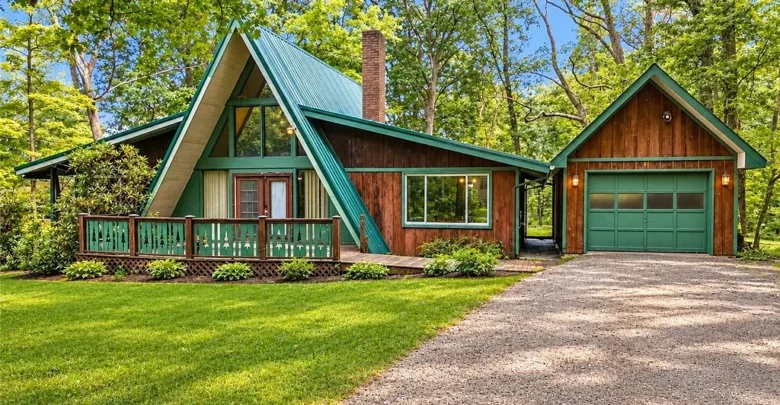
High among the mature forest canopy of Westmoreland County, this distinctive A-frame residence brings classic 1964 architecture to life.
The home sits on an attractive 0.38-acre wooded parcel, offering quiet natural privacy along with immediate curb appeal.

The distinctive green metal roof and wood exterior blend smoothly into the surrounding Pennsylvania woods.
A broad gravel driveway leads up to the property, providing generous off-street vehicle parking for homeowners and weekend visitors.
Beside the driveway, a detached garage features rich wood siding and forest-green door trim that echoes the main home’s exterior palette.
The steep gable line immediately commands attention from the front lawn.
Deep green metal roofing panels run from the peak down toward the perimeter deck, shedding mountain snow with ease.

Angled rooflines, custom timber railings, and lush mountain greenery frame the front approach.
Carved pine tree balusters line the wraparound timber porch, highlighting the mid-century hand-crafted character found throughout the exterior build.
Mature rhododendrons and hostas soften the home’s perimeter foundation walls, creating an organic welcome along the entrance path.
Vaulted Ceilings and Exposed Beams in the Main Living Room
Passing through the double glass-paneled front entrance brings you directly into the expansive primary living quarters.
Soaring open ceilings climb upward along the A-frame profile, exposing substantial dark-stained structural timber rafters.

Floor-to-ceiling glass panels and open timber beams flood the main living area with natural daylight.
Triangular clerestory windows sit high in the gable wall, filling the room with shifting morning and afternoon sunlight.
A central brick hearth anchors the gathering space, dividing the great room while offering cold-weather heating performance.
Rough-cut stone mantels and classic red brickwork bring tactile, mid-century warmth to the open layout.
You can review the full pricing history, floor plans, and property details in the source link below the photos.

The dual-sided brick fireplace anchors the open-concept living area and loft staircase.
Open-tread timber stairs hug the wood-paneled interior wall, climbing gently toward the upper-level loft floor.
Because the open stairs let ambient light pass directly through, the main hall always remains bright and inviting.
Wide sliding glass doors connect this grand interior room directly onto the outdoor living space.

Wood wall paneling and open sightlines showcase the strong architectural framework of this 1964 home.
Rich natural wood paneling lines the lower interior partitions, maintaining an authentic mountain cabin atmosphere.
Meanwhile, the practical 1,440-square-foot footprint keeps all everyday functional spaces within quick reach.
Dining Flow and Mid-Century Hearth Elements
Just past the central masonry partition, the open-concept dining space welcomes dinner gatherings beneath warm tongue-and-groove ceilings.
A multi-tiered glass chandelier hangs above the table area, casting inviting evening light across the dining furniture.

The dining room benefits from its own brick chimney facade, warm wood ceiling planks, and a wide picture window.
A generous picture window frames quiet backyard views, allowing dinner guests to watch local wildlife among the trees.
This comfortable dining area connects efficiently to the kitchen, creating an easy setup for daily meal prep.
The functional layout allows a home chef to stay engaged with guests sitting around the dining table.
In addition, the oil-fired forced-air heating registers ensure consistent seasonal warmth across all main-level living zones.
Buyers looking to add equity can easily update the kitchen cabinetry and countertops to match modern mountain aesthetics.
Upper Loft Space and Three Full Bathrooms
Upstairs, the open loft mezzanine provides valuable bonus space beneath the angled roofline.
This flexible upper area functions beautifully as an open reading lounge, home studio, or overflow sleeping space.
Take a look at the interior images below, and find the complete photo gallery linked at the end of this tour.
The property includes 3 dedicated bedrooms that provide privacy for family members or weekend cabin guests.
Each sleeping room features direct window light, wood-accented partitions, and convenient closet storage.
Remarkably, the residence features 3 full bathrooms, eliminating morning routines traffic jams when hosting weekend company.
A walk-up basement provides dry utility access, heating equipment storage, and versatile workshop space.
Private on-site well water and an established septic system keep ongoing monthly municipal utility expenses low.
Expansive Outdoor Decking and 0.38 Acres of Private Woods
Outdoor living remains a central highlight of this Laurel Highlands property.
The wide wooden rear deck extends along the home, creating generous floor space for outdoor dining tables.

The rear elevation features a steep A-frame dormer window overlooking the expansive open-air deck.
Tall maples, oaks, and evergreens surround the exterior grounds, forming a peaceful forest enclosure around the property.
A classic wooden picnic table sits upon the level rear lawn, perfect for afternoon barbecues.

Plank decking and green-toned railings offer generous outdoor lounging space right outside the main doors.
The covered front porch offers a dry outdoor haven during gentle spring and summer mountain rain showers.
Here, wide cedar planks provide plenty of space for outdoor rocking chairs or an exterior bench.

Sunlight filters through the forest canopy across the generous rear wood deck.
The lot’s gentle topography provides ample room for establishing vegetable gardens, seasonal flower beds, or a backyard stone fire pit.
Meanwhile, the wooded perimeter creates natural separation from nearby properties throughout all four seasons.

Generous deck platforms step down naturally into the lush grass lawn and surrounding woods.
Pet owners will also appreciate the level lawn spaces, which offer clear sightlines from both main deck platforms.
The detached garage building protects mountain vehicles and recreational equipment from harsh winter snowfall.
Location, Recreation, and Western Pennsylvania Lifestyle
This property benefits from a prime location inside the Laurel Highlands corridor of Acme, Pennsylvania.
Outdoor enthusiasts will love being minutes from Seven Springs Mountain Resort and Hidden Valley for winter skiing.
During summer months, nearby Laurel Hill State Park and Ohiopyle State Park offer world-class hiking, fishing, and whitewater rafting.
The regional real estate market continues to attract primary buyers and vacation rental investors drawn to mountain recreation.
Route 31 and the Pennsylvania Turnpike provide fast roadway connections to Greensburg, Somerset, and downtown Pittsburgh.
Local farm stands, rural bakeries, and rustic taverns give the Acme area an inviting small-town personality.
The home also enjoys nearby public transportation access, connecting rural living with regional transit convenience.
Whether you want a seasonal ski cabin or a permanent retreat, this setting delivers quiet natural beauty every day.
Summary of This Distinctive Acme, Pennsylvania A-Frame
With 1,440 square feet, 3 bedrooms, and 3 full baths, this mid-century home offers an outstanding structural foundation.
Exposed architectural beams, a dual-sided brick fireplace, and extensive wood decks deliver classic mountain character.
A smart cosmetic refresh will quickly enhance property value while creating a show-stopping modern mountain retreat.
Opportunities to acquire authentic 1964 A-frame homes on 0.38 private acres in Acme, Pennsylvania remain rare.
If you’re interested in learning more about this property, please contact the listing agent through the Zillow link provided below the photos.