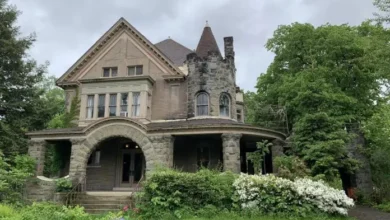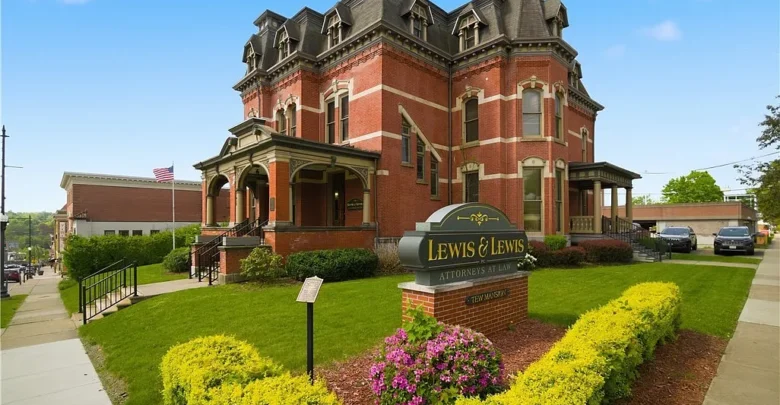
The historic 1886 Tew Mansion in Jamestown, New York, a grand brick Victorian with original woodwork, stained glass, multiple fireplaces, and a sweeping central staircase, listed at $299,900.
Some houses are simply places to live. Others are pieces of a city’s story.
The Tew Mansion at 413 North Main Street in Jamestown, New York, is firmly in the second category. Built in the 1880s for one of the city’s leading bankers, it has stood at the corner of North Main and Fifth Streets for well over a century.
Today, it is for sale.
With 9,097 square feet, 6 bedrooms, 3 bathrooms, original ornate woodwork, stained glass windows, several fireplaces, and a grand central staircase, this is a property that stops people in their tracks. The asking price of $299,900 makes it even more remarkable.
The building is currently used as office space. But the listing makes it clear that, with a dream and a solid plan, it could become a spacious home again, or even a high-end bed and breakfast.
Let’s explore the history, the architecture, the possibilities, and the practical questions that come with owning a landmark.
Property Overview
- Name: The Tew Mansion
- Address: 413 N Main St, Jamestown, NY 14701
- Price: $299,900
- Year built: 1886
- Bedrooms: 6
- Bathrooms: 3
- Size: 9,097 square feet
- Style: Victorian, Second Empire, with mansard roof and dormer windows
- Exterior: Brick
- Stories: Three, plus a full basement
- Original features: Ornate woodwork, stained glass windows, fireplaces
- Flooring: Hardwood, high-end carpet, and marble tile
- Staircases: Grand main staircase plus private staircases
- Current use: Office
- Possible uses: Private residence or high-end bed and breakfast
- Location: Corner of North Main and Fifth Streets
At $299,900 for 9,097 square feet, the asking price works out to roughly $33 per square foot. For a historic mansion of this size and character, that is a striking number.
The History of the Tew Mansion
The mansion was built in the late 1800s for George Washington Tew, who served as President of the City National Bank in Jamestown during the 1880s.
In that era, successful bankers and industrialists often built homes that reflected their status in the community. Grand scale, fine materials, and skilled craftsmanship were a way of showing both prosperity and confidence in the city’s future.
The home was designed by architect Milton Earl Beebe. Beebe was active in Western New York during the late nineteenth century, and his work helped shape the look of the region during a period of strong growth.
Over the years, the building has served many purposes. According to the listing, it was once home to the Jamestown Club for Men, a social club that would have gathered local business and civic leaders.
Earlier listings and records also describe the building being used for nonprofit and community organization offices. That long history of public and professional use has helped keep the building in service for generations.
Very few homes can say they have been a banker’s residence, a gentlemen’s club, and a community office building. The Tew Mansion has lived many lives, and it may be ready for another.
The Architecture
The Tew Mansion is a striking example of Victorian design, with the mansard roof and tall dormer windows associated with the Second Empire style.
Second Empire architecture was popular in the United States from roughly the 1860s through the 1880s. It took inspiration from French design and is instantly recognizable by its steep, double-sloped mansard roof.
That roof shape was more than decoration. It allowed builders to create a nearly full top floor within the roofline, which is why the Tew Mansion offers a usable third floor.
The brick exterior gives the building a solid, dignified presence. Sitting on a prominent corner, it has long served as a visual landmark on the north side of downtown Jamestown.
For lovers of historic architecture, this is the kind of building that is almost impossible to replicate today. The materials, the scale, and the craftsmanship reflect a very different era of construction.
The Grand Hall and Entry
The experience of the house begins at the entry.
Earlier listings describe a front porch that leads into a grand foyer with high ceilings, crown moldings, and solid wood doors. The current listing mentions double doors off the grand hall that open into the formal living room.
First impressions in a Victorian mansion were carefully designed. Guests were meant to feel the scale and elegance of the home the moment they stepped inside.
That sense of arrival is still here today, and it is one of the reasons buyers fall in love with homes of this era.
The Central Staircase
The main staircase is described as a centerpiece of the home, and it is easy to see why.
In grand Victorian houses, the staircase was often the most dramatic architectural feature. Carved balusters, heavy newel posts, and polished railings were designed to impress.
Here, the main staircase provides access to the second and third floors. Earlier listings also mention original stained glass windows along the staircase, which would fill the space with colored light.
The listing notes that there are also private staircases. These were common in large homes of the period, often used by household staff so they could move between floors without using the main stair.
Today, those secondary staircases can be incredibly useful. In a bed and breakfast, they can separate guest areas from owner areas. In a family home, they add convenience and flow.
Original Woodwork
The listing highlights some of the original ornate woodwork that remains in the building.
Victorian woodwork often included detailed trim, carved mantels, paneled doors, decorative moldings, and built-in features. It was crafted by hand, using quality hardwoods that are difficult and expensive to source today.
Surviving original woodwork is one of the most valuable features a historic home can have. Once removed or painted over, it is very hard to recreate authentically.
A future owner should take care to protect and preserve these details. Gentle cleaning, careful refinishing where needed, and avoiding unnecessary alterations will help keep the mansion’s character intact.
Stained Glass Windows
Stained glass is one of the signatures of Victorian design.
These windows added color, privacy, and artistry to grand homes. They often appeared in stairwells, entry halls, and transoms above doors.
The Tew Mansion still has stained glass windows, which adds to its sense of history and beauty.
Buyers should look closely at the condition of the glass and the lead or zinc framework holding the pieces together. Over time, stained glass can bow or loosen. A specialist can assess whether any panels need restoration.
The Fireplaces
The listing mentions original fireplaces, and earlier descriptions note that there are multiple fireplaces, each with a distinctive mantel.
In the 1880s, fireplaces were both practical and decorative. Each mantel was often designed to match the character of its room, using different woods, tiles, or carving styles.
Today, these fireplaces are among the most charming features of the home.
Before using any of them, a buyer should have each chimney inspected by a qualified professional. Historic chimneys may need relining, cleaning, or masonry repairs before they can be used safely. Some owners choose to keep certain fireplaces decorative and restore others for use.
Floors and Finishes
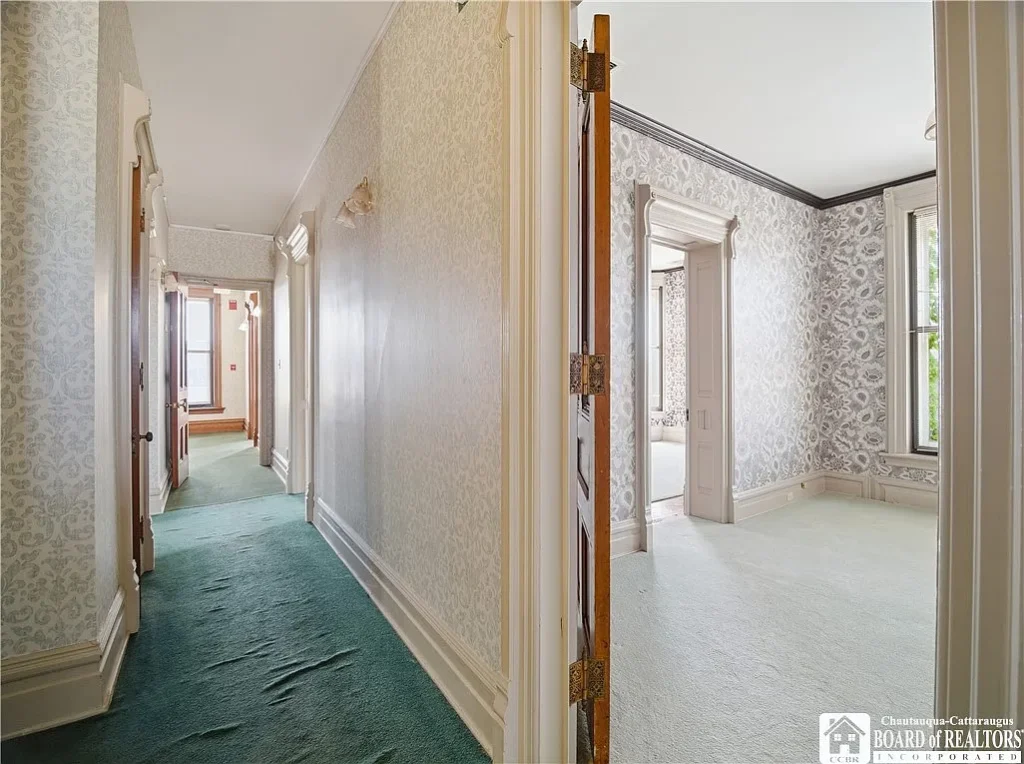
The building features a mixture of gorgeous hardwood floors, high-end carpet, and marble tile.
Original hardwood floors in a home of this age can be stunning once refinished. Buyers may want to check under carpeted areas, since historic floors are sometimes hidden beneath later coverings.
Marble tile adds an elegant touch and fits the grand scale of the house.
As the building transitions from office use, a new owner may choose to update finishes in some rooms while preserving the most important original features in others.
The Formal Living Room
Through the double doors off the grand hall lies the formal living room.
In a mansion of this era, formal rooms were designed for receiving guests, hosting gatherings, and displaying the family’s taste. High ceilings, large windows, and fine detailing were standard.
This space could once again become a beautiful formal parlor, a library, or a comfortable family living room with historic character.
The Conference Room That Could Be a Dining Room
One of the most exciting ideas in the listing is the suggestion that the current conference room would make a gorgeous formal dining room.
It is easy to picture. A long table, a chandelier overhead, candlelight reflecting off original woodwork, and friends or guests gathered for a special dinner.
For a bed and breakfast, a formal dining room is a major asset. Serving breakfast in a historic setting is part of what makes guests remember their stay.
Creating a Gourmet Kitchen
The listing encourages buyers to imagine putting a gourmet kitchen on the first floor.
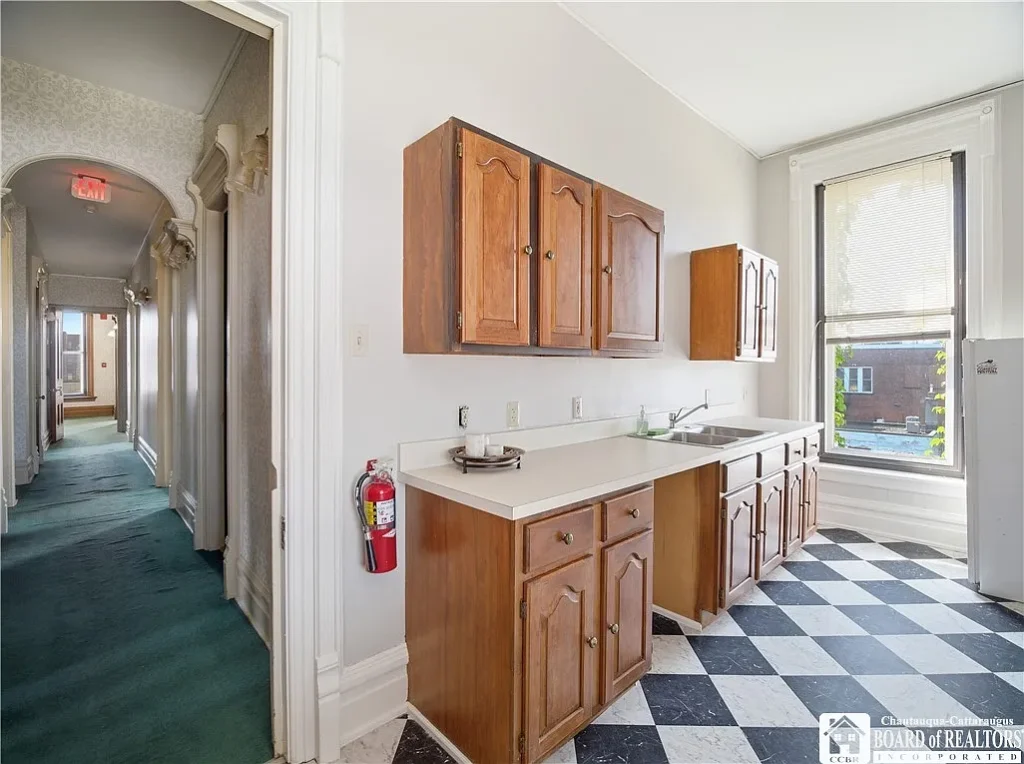
Because the building has been used as offices, the current kitchen setup is described as a kitchenette. That means a new owner will likely need to design and build a full kitchen.
This is a big project, but it is also a big opportunity. A new kitchen can be designed exactly the way the owner wants, with modern appliances and plenty of workspace, while still respecting the historic character of the home.
The listing also suggests that the existing kitchenette could become a walk-in pantry or a laundry room. That kind of smart reuse helps reduce costs and makes the home more functional.
Buyers should plan for plumbing, electrical, ventilation, and possibly gas line work when budgeting for a new kitchen.
The Bedrooms
The mansion offers 6 bedrooms.
Since the building has been used as an office, many of these rooms may currently function as private offices. Converting them back to bedrooms may involve adding closets, updating lighting, and refreshing finishes.
Six bedrooms provide great flexibility. A large family would have plenty of room. A bed and breakfast could offer several guest suites while still leaving space for the owners.
Some rooms could also serve as a library, a home office, a media room, or a studio.
The Bathrooms
The home is listed with 3 bathrooms.
For a residence, that may be enough to start. For a bed and breakfast, however, guests today often expect private bathrooms. A buyer considering hospitality use should budget for adding bathrooms, which may require new plumbing runs and careful planning in a historic structure.
Earlier descriptions suggest some of the existing bathrooms are half bathrooms, with a full bathroom in the basement. Buyers should confirm the current layout and plan upgrades accordingly.
The Third Floor
Earlier descriptions of the property mention that one of the rooms on the third floor was once part of a ballroom.
That detail alone captures the imagination. Ballrooms were a feature of the grandest homes, used for dances, celebrations, and social events.
Today, the third floor could become guest suites, a private owner’s retreat, a playroom, a studio, or an event space. Understanding ceiling heights, insulation, and access will help determine the best use.
The Basement
Earlier listings describe a full basement with multiple rooms and a full bathroom.
In a historic building, the basement often houses mechanical systems and offers useful storage. Depending on its condition, it could also serve as a workshop, laundry area, or utility space.
Buyers should check for moisture, foundation condition, and the state of the mechanical systems.
Accessibility and Parking
Because of its office history, earlier listings mention an accessibility lift and a parking lot for approximately nine cars.
For a private home, on-site parking in a downtown location is a real convenience.
For a bed and breakfast, parking is even more valuable. Guests appreciate knowing they will have a place to leave their car, and it can make a big difference in reviews and bookings.
An accessibility lift can also be an asset for guests or family members who have difficulty with stairs.
Jamestown, New York
Jamestown is a city in Chautauqua County in the far southwestern corner of New York State.
It sits near Chautauqua Lake, a popular summer destination for boating, fishing, and lakeside relaxation. The historic Chautauqua Institution, known for its summer programs in arts, education, and lectures, is also in the region.
Jamestown is widely known as the hometown of Lucille Ball, and the city is home to the National Comedy Center, which draws visitors from across the country.
Like many Western New York cities, Jamestown has a rich industrial history and a large stock of beautiful historic homes. Property prices in the area are often far lower than in major metropolitan markets, which is part of why a mansion like this can be listed at such an accessible price.
Winters here can be snowy and cold, so buyers should plan for snow removal and heating costs in a large building.
Living Here as a Private Residence
Converting the Tew Mansion back into a single-family home would be a dream project for many buyers.
Imagine a grand foyer, a formal living room, a dining room for holiday dinners, a new gourmet kitchen, and bedrooms spread across three floors. With 9,097 square feet, there would be space for every hobby and every guest.
Of course, living in a home this large means higher heating, cooling, and maintenance costs than an average house. A buyer should plan realistically for ongoing upkeep.
Some owners of large historic homes choose to live in part of the building and use the rest for guest rooms, a home business, or a rental apartment, where zoning allows.
The Bed and Breakfast Opportunity
The listing specifically mentions the potential for a high-end bed and breakfast.
Historic mansions make natural bed and breakfasts. Travelers love the atmosphere, the stories, and the chance to stay somewhere with real character.
Jamestown’s attractions, along with Chautauqua Lake and the Chautauqua Institution, give the area a steady flow of visitors, especially in summer.
A successful B&B would likely need private bathrooms for guest rooms, a full kitchen suitable for serving breakfast, fire safety upgrades, and compliance with local lodging regulations.
Buyers should speak with the City of Jamestown about zoning, permits, and any occupancy requirements. It is also wise to research seasonal demand and build a conservative business plan.
Zoning and Change of Use
Because the building is currently used as an office, zoning is one of the first things a buyer should confirm.
Converting a commercial property back to a residence or into a lodging business may require approvals from the city. Building codes can also differ depending on whether a property is used as a home, an office, or a business that hosts guests.
If the property is located in a historic district or has any landmark status, exterior changes may require review. Buyers should ask the city planning office directly.
Working with an architect or contractor experienced in historic buildings and change-of-use projects can save time and prevent costly surprises.
Possible Restoration and Conversion Projects
- Designing and building a full gourmet kitchen on the first floor
- Converting the kitchenette into a pantry or laundry room
- Turning the conference room into a formal dining room
- Converting office spaces back into bedrooms with closets
- Adding or upgrading bathrooms
- Refinishing hardwood floors and removing carpet where desired
- Restoring stained glass windows as needed
- Inspecting and restoring fireplaces and chimneys
- Updating electrical systems for residential or hospitality use
- Reviewing heating and cooling for a large three-story building
- Roof and masonry inspection and repairs
- Improving insulation and energy efficiency where possible
- Landscaping and exterior restoration
Financing a Historic Mansion
Financing a property like this can be more complex than financing a standard house, especially because it is currently used as an office.
Conventional residential loans may be possible if the property can be appraised and used as a residence. Lenders will want to understand the current use, zoning, and condition.
FHA loans require the property to meet minimum standards for residential use. A building currently set up as offices may not qualify until converted.
FHA 203(k) loans allow buyers to finance both the purchase and renovation costs. This could be useful for converting the building back to a home, but program rules and limits apply.
VA loans may be an option for eligible veterans who plan to live in the property, though the home will need to meet VA property requirements.
USDA loans are generally designed for rural areas, and an in-city downtown property is unlikely to be eligible.
Commercial loans may be the most practical route for buyers planning a bed and breakfast or mixed-use project. These loans usually have different down payment requirements and terms.
Historic tax credits may be worth exploring. Federal and New York State programs offer credits for qualifying rehabilitation of certified historic buildings, especially income-producing ones. Eligibility depends on the building’s historic status and the type of work planned, so buyers should consult a tax professional and the State Historic Preservation Office.
Insurance Considerations
Insuring a 9,097 square foot historic mansion requires planning.
Replacement cost for historic buildings can be very high, since original materials and craftsmanship are expensive to recreate. Some insurers offer specialized coverage for historic homes.
If the property is used as a bed and breakfast, a commercial or hospitality policy will likely be required, including liability coverage for guests.
Multiple fireplaces, older wiring, and the age of the building can all influence premiums. Getting several quotes early will help a buyer understand true annual costs.
Questions to Ask Before Making an Offer
- What is the current zoning, and what approvals are needed for residential or B&B use?
- Is the property in a historic district or locally designated as a landmark?
- How old is the roof, and what is its current condition?
- What type of heating system does the building have, and how old is it?
- Is there central air conditioning?
- What are the average monthly utility costs?
- When were the electrical and plumbing systems last updated?
- Which fireplaces are functional, and when were the chimneys last inspected?
- What is the current bathroom layout on each floor?
- Does the accessibility lift work, and has it been serviced?
- How many parking spaces are included?
- What are the annual property taxes?
- Are there any current office tenants or leases in place?
- Are there records of past restoration work?
Inspection Is Essential
Every historic property deserves a thorough inspection, and a building of this size deserves more than one.
A general home or building inspection is a good start. Buyers may also want a structural engineer, a roofer experienced with mansard roofs, a masonry specialist, a chimney professional, and an electrician.
Environmental testing is also important in older buildings. Lead paint and asbestos were common in construction materials of past decades, and knowing where they exist helps guide safe renovation.
These inspections protect the buyer and create a clear roadmap for restoration.
The Price in Context
At $299,900, the Tew Mansion is priced like many ordinary single-family homes in larger markets. Yet it offers more than 9,000 square feet, landmark history, and craftsmanship that would cost many times more to recreate today.
The real question is not just the purchase price. It is the total cost to adapt the building to the buyer’s goals, plus ongoing expenses like heating, insurance, taxes, and maintenance.
For a buyer with a clear vision, reliable contractors, and a realistic budget, this could be a rare chance to own and restore a true piece of history.
What Makes This Property Special
The Tew Mansion is not just big. It is meaningful.
It was built for a bank president. It was designed by a known architect. It served as a social club and as offices for decades. It stands on a prominent corner that has watched Jamestown change for more than a century.
Inside, original woodwork, stained glass, fireplaces, and a grand staircase preserve the spirit of the era in which it was built.
As the listing puts it, words and photos do not do it justice. This is a building that needs to be experienced in person.
Final Thoughts
The Tew Mansion at 413 North Main Street in Jamestown, New York, offers 6 bedrooms, 3 bathrooms, and 9,097 square feet of Victorian grandeur, with an asking price of $299,900.
It features original ornate woodwork, stained glass windows, multiple fireplaces, hardwood floors, marble tile, and a central staircase that anchors the entire home.
Whether it becomes a spectacular private residence, a high-end bed and breakfast, or something new altogether, this mansion offers a rare chance to write the next chapter of one of Jamestown’s most memorable properties.
With a dream and a solid plan, it could truly be a home again.


You can view the full listing on Zillow here: 413 N Main St, Jamestown, NY 14701 on Zillow
Our website is designed for informational and entertainment purposes only. We are not a real estate brokerage or licensed contracting service. We operate solely as an independent blog, curating interesting houses, DIY guides, and practical home tips found across the internet. All decisions related to real estate transactions or home renovations should be made in consultation with licensed professionals. We do not guarantee the ongoing accuracy or availability of external property listings, as market statuses change rapidly. Please use our content at your own discretion.