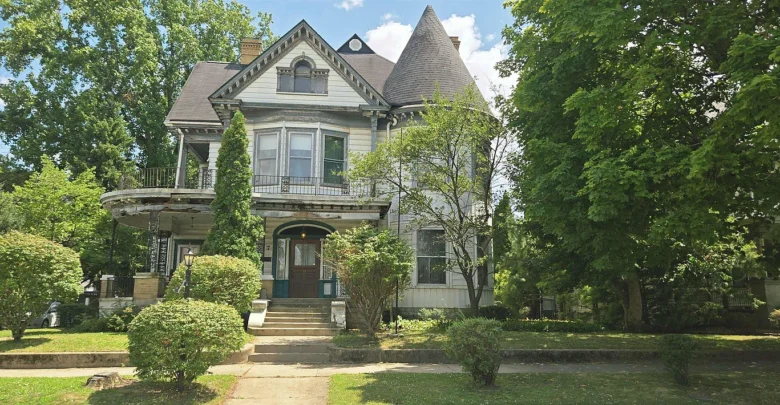
A 1900 Queen Anne in Peru, Indiana, with a turret, wraparound porch, five fireplaces, stained and curved glass, a widow’s walk, and an 800 square foot rental house already bringing in $900 a month, listed at $170,000, cash offers only.
Some houses are simply places to live. Others are pieces of history waiting for their next caretaker.
This Queen Anne on 3rd Street in Peru, Indiana, belongs firmly in the second group.
Built in 1900, it offers more than 4,000 square feet of living space and an almost untouched collection of original details: a grand wood staircase, servants’ stairs, pocket doors, transom windows, stained glass, curved glass, an oculus window, a widow’s walk, and five fireplaces with tiled surrounds and decorative overmantels.
Behind the main house sits the original carriage house, now converted into a three-bedroom rental home that currently brings in $900 a month.
The home is back on the market after a buyer’s financing fell through, and it is being sold as-is for cash offers only.
Below, we walk through every part of this property, what the listing tells us, what it leaves out, and the questions any serious buyer should ask before making an offer.
Property Overview
- Location: 3rd Street, Peru, Indiana
- List price: $170,000
- Year built: 1900
- Style: Queen Anne Victorian
- Listed bedrooms and bathrooms: 6 beds, 3 baths
- Main house as described: 5 bedrooms, 1 full bath, 2 half baths
- Living area: 4,145 square feet
- Fireplaces: 5, each with tiled surround and overmantel
- Exterior: turret with preserved original finial, wraparound porch, widow’s walk
- Glass: stained, curved, and pressed glass, plus a turquoise oculus window
- Rental house: former carriage house, about 800 square feet, 3 beds, 1.5 baths
- Current rental income: $900 per month
- Sale terms: as-is, cash offers only
The Location: Peru, Indiana
Peru is a small city in north-central Indiana and the seat of Miami County.
Like many Midwestern towns that grew in the late 1800s, it still has streets lined with historic homes built when local prosperity showed itself through architecture.
Small-town Indiana offers restoration buyers something valuable: historic homes at prices far below what similar houses would cost in larger cities. At $170,000 for more than 4,000 square feet plus a rental house, that difference is easy to see here.
Why It Is Back on the Market
The listing states the home is back on the market because of buyer financing.
That is common with historic homes that need work. Many lenders will not finance a property that does not meet their condition standards. It usually says more about lending rules than about the house itself.
It also explains why the seller is now asking for cash offers only.
What Makes a Queen Anne
The Queen Anne style was one of the most popular forms of American Victorian architecture around the turn of the twentieth century.
It is known for asymmetrical shapes, towers and turrets, wraparound porches, decorative woodwork, varied rooflines, and rich interior details.
This 1900 home checks nearly every box, which makes it a clear example of a style that preservation enthusiasts actively seek out.
The Turret
The turret is the feature most people notice first.
The listing notes that the original finial on top has been preserved. That is a detail many old homes have lost over the decades to weather, storms, and roof replacements.
Inside, turrets create rounded corners in the rooms they touch, which make natural spots for reading nooks, sitting areas, or a small desk.
Turrets also require specialized care. Their curved walls, roof, and windows make repairs more complex, so they should be inspected closely.
The Wraparound Porch
The listing describes the wraparound porch as very unique.
Porches like this were designed for summer evenings, greeting neighbors, and staying cool before air conditioning existed. They also give Queen Anne homes much of their curb appeal.
On older homes, porches are often where the most exterior work is needed. Buyers should check the floorboards, columns, railings, porch roof, and footings for rot or settling.
The Front Door
The entry sets the tone for the whole house.
The front door features a beveled-edge lunette window, which is a half-moon shaped window, framed by leaded glass sidelights.
Original entry doors like this are nearly impossible to replicate at a reasonable cost. Protecting and restoring it should be high on any buyer’s list.
The Grand Staircase
The home features a grand original wood staircase.
In Victorian homes, the staircase was a showpiece meant to impress guests from the moment they walked in. Carved newel posts, balusters, and handrails displayed the craftsmanship of the builder.
With careful cleaning and refinishing, original staircases like this can shine again for another century.
The Servants’ Stairs
A second set of stairs, the servants’ stairs, is also still in place.
These allowed household staff to move between the kitchen and the upper floors without passing through the formal rooms.
Today they are a charming piece of history and a practical second route between floors.
The Original Millwork
According to the listing, all of the original millwork remains.
That is rare. Over the last hundred years, many Victorian homes lost their trim to remodels, fires, or simple neglect. Original millwork from this era was often made from old-growth lumber that is hard to find today.
If the woodwork is still unpainted, buyers should do everything possible to keep it that way. If it has been painted, professional stripping may reveal the wood beneath, although this must be done carefully because of lead paint.
The Pocket Doors and Transom Windows
The home includes pocket doors and transom windows, both with original hardware.
Pocket doors slide into the walls, allowing large rooms to be opened for entertaining or closed for privacy and warmth.
Transom windows sit above doors and helped move light and air between rooms long before electric lighting and central air.
Both features are hallmarks of the era. With some care, stuck pocket doors and painted-shut transoms can usually be brought back into working order.
The Original Hardware
The doors still have their original knobs, hinges, escutcheons, and locks.
Small details like these make a big difference in an authentic restoration. Matching salvaged pieces is difficult and expensive, so buyers should protect the original hardware during any construction work.
The Windows
The window collection alone makes this home special.
It includes curved glass, pressed glass, and stained glass. Curved glass is typically found in turrets and rounded bays and is very costly to replace. Stained glass adds color and artistry that modern windows cannot match.
Buyers should check for cracked panes, bowing stained glass panels, and deteriorated lead cames. A stained glass specialist can often repair or re-lead panels while keeping the original glass.
The Oculus Window
One of the most unusual details is in the north bedroom upstairs.
That room has an original turquoise colored ox eye, or oculus, window. These round windows are uncommon, and one with colored glass is even rarer.
It is the kind of detail visitors remember long after they leave.
The Five Fireplaces
The home has five fireplaces.
Each one has a tiled surround on the front and a decorative overmantel above, and some overmantels feature more elaborate millwork.
Overmantels were a signature element of Victorian interiors, often with mirrors, shelves, columns, and carved details. Having five surviving examples in one house is remarkable.
Before any fireplace is used, each chimney should be inspected. Chimneys in homes of this age often need relining, repointing, or rebuilding above the roofline. Some buyers choose to keep the fireplaces decorative and use them as focal points rather than working fireplaces.
The Bedrooms
The listing describes the main house as a five-bedroom home, while the listing data shows six bedrooms.
The rooms are described as large, which is typical of homes from this period with high ceilings and tall windows.
Buyers should confirm the exact bedroom count and room layout during a showing, since older homes often include rooms that could serve as either bedrooms or sitting rooms.
The Bathrooms
The main house has one full bathroom and two half bathrooms.
The full bath is on the second level along with an additional half bath. Another half bath sits on the main level.
For a home of this size, many buyers will want to add a second full bathroom. Large Victorian rooms often provide space to do that without disturbing the home’s character.
The Laundry Chute
The second-level full bath includes a laundry chute.
It is a simple, practical feature that many modern homeowners wish they had, and it is one more reminder of how these homes were designed around daily household routines.
The Widow’s Walk
An upper-level porch known as a widow’s walk sits just outside the second-floor east bedrooms.
These elevated platforms are often associated with coastal homes, but they also appeared on grand inland houses as a place to take in the view.
Because they are exposed to weather year-round, buyers should have the platform, railing, and the roof beneath it inspected for leaks and structural soundness.
The Rental House
This is the feature that sets the property apart financially.
Behind the main house sits the original carriage house, converted into an 800 square foot home with three bedrooms and one and a half baths.
It includes a fireplace in the living room and a built-in brick oven in the kitchen, which is a rare and charming feature. Appliances are included.
The rental house currently brings in $900 per month. That is $10,800 per year in income, which could help cover taxes, insurance, and part of the restoration costs of the main house.
Buyers should ask for the current lease, the tenant’s payment history, the security deposit amount, and whether the rental house has separate utilities and meters.
The Lot
The listing data shows a lot size of 1,176 square feet.
That figure seems very small for a property holding a 4,145 square foot house and a separate rental home, so it may be a data error. Buyers should verify the actual lot size and boundaries through county records or a survey.
As-Is, Cash Only
The property is being sold as-is, with cash offers only.
As-is means the seller does not plan to make repairs. Buyers should assume that anything found during inspection becomes their responsibility.
Cash-only means traditional mortgages, including FHA, VA, USDA, and most conventional loans, are not an option for this sale.
Buyers without cash on hand sometimes use other routes, such as a home equity line of credit on another property, a personal loan, or a private lender. After purchase, some owners refinance into a renovation or conventional loan once the home meets lender standards.
Anyone considering these options should speak with a financial professional before making an offer.
Roof
Queen Anne homes often have complex rooflines with multiple slopes, valleys, and a turret.
That makes roofing more expensive and technical than on a simple house. Ask for the roof’s age and get an estimate from a roofer experienced with historic homes. A leaking roof is the fastest way to damage original plaster and woodwork.
Foundation and Structure
Homes from 1900 often sit on stone or brick foundations.
These can last a very long time but may need repointing, drainage work, or repairs where settling has occurred. A structural engineer should evaluate the foundation and floor framing.
Electrical
Homes of this age may still contain knob-and-tube wiring or outdated panels.
Many insurers will not cover homes with active knob-and-tube wiring. Ask what has been updated and budget for full rewiring if needed.
Plumbing
Older homes may have galvanized steel or cast iron pipes near the end of their lifespan.
A plumber can scope drain lines with a camera and check supply lines. This applies to both the main house and the rental house.
HVAC
The heating and cooling system is not described in the listing.
A 4,000 square foot Victorian can be expensive to heat. Ask about the current system and its age, and consider options that suit historic homes, such as high-velocity ducts or ductless mini splits.
Lead Paint and Asbestos
A home built in 1900 almost certainly contains lead-based paint somewhere.
Federal rules require sellers to disclose any known lead-based paint in homes built before 1978. This applies to the rental house as well, which matters for landlords with tenants.
Older homes may also contain asbestos in pipe insulation, flooring, or other materials. Testing before any demolition is essential.
Insurance Considerations
Insuring an older home with five fireplaces, older systems, and a rental unit can be challenging.
Buyers should request quotes early and ask about coverage for older wiring, roofs, and the rental house. A landlord policy may be needed for the rear home.
Historic Preservation Incentives
Buyers should find out whether the home is listed on the National Register of Historic Places or sits in a local historic district.
That status can open the door to grants, tax credits, or low-interest loans, but it may also bring design review for exterior changes.
The Indiana Division of Historic Preservation and Archaeology and local preservation groups are good places to start.
Owner-Occupant Potential
For a buyer with patience and passion, this could become a one-of-a-kind home.
Many restoration owners live in part of the house while working on the rest. Here, the rental house also offers a possible option: an owner could live in it during the main restoration, although that would mean giving up the rental income for a time.
Rental and Investment Potential
The rental house provides income from day one.
At $900 per month, the rear home alone produces $10,800 a year before expenses. Once restored, the main house could be owner-occupied, rented, or used as a bed and breakfast or event space, subject to local zoning and licensing.
Possible Future Improvements
- Adding a second full bathroom in the main house
- Restoring the porch and widow’s walk
- Refinishing the grand staircase and original millwork
- Restoring stained and curved glass windows
- Relining chimneys for safe fireplace use
- Updating the electrical, plumbing, and HVAC systems
- Updating the kitchen while keeping period character
- Adding insulation where possible without damaging original plaster
Questions to Ask Before Making an Offer
- What is the actual lot size according to county records?
- How many bedrooms are in the main house versus the rental house?
- What is the condition of the roof, foundation, and framing?
- Is there any knob-and-tube wiring still in use?
- What type of plumbing and heating does each house have?
- Are the chimneys safe to use?
- Has either house been tested for lead paint or asbestos?
- Can you review the lease, rent history, and deposit for the rental house?
- Do the two homes have separate utility meters?
- Is the home in a historic district, and are there design restrictions?
- Are there any open code violations or permits?
- What are the property taxes?
Inspection Is Essential
With an as-is, cash-only sale, inspections are even more important.
Buyers should hire a home inspector experienced with historic homes, and consider a structural engineer, roofer, electrician, plumber, and chimney specialist. Lead and asbestos testing should also be on the list.
Both the main house and the rental house should be inspected. Getting contractor estimates before closing helps you understand the true cost of the project.
The Price in Context
At $170,000, the home works out to roughly $41 per square foot for the main house alone, before counting the rental house.
That is a very low entry price for more than 4,000 square feet of historic space with this level of original detail. The rental income adds further value.
Still, the purchase price is only the beginning. The real number to consider is the purchase price plus the full cost of restoration. Buyers should compare that total with the value of restored historic homes in Peru and nearby towns.
Final Thoughts
This 1900 Queen Anne in Peru, Indiana, is a rare survivor.
A preserved turret finial, a wraparound porch, a grand staircase, servants’ stairs, five fireplaces with overmantels, stained and curved glass, a turquoise oculus window, and a widow’s walk. Details like these are simply not built anymore.
Add a rental house already producing $900 a month, and this becomes both a restoration opportunity and a practical investment.
It will take cash, vision, and a realistic budget. But for the right buyer, this is a chance to become the next steward of a truly special home.
Would you take on this restoration?


Watch Zillow
View the full listing on Zillow: 3rd Street, Peru, Indiana
Our website is designed for informational and entertainment purposes only. We are not a real estate brokerage or licensed contracting service. We operate solely as an independent blog, curating interesting houses, DIY guides, and practical home tips found across the internet. All decisions related to real estate transactions or home renovations should be made in consultation with licensed professionals. We do not guarantee the ongoing accuracy or availability of external property listings, as market statuses change rapidly. Please use our content at your own discretion.