Foreclosure Ranch Home in Decatur, Alabama: 4 Bedrooms, 3 Baths and 2,564 Square Feet on Half an Acre

This single family ranch home sits on 0.48 acres in Decatur, Alabama, and it carries one detail that changes the entire financial conversation: the property is listed under a foreclosure condition. Built in 1958, the house delivers 4 bedrooms, 3 full bathrooms, and 2,564 square feet spread across one level, with no stairs anywhere in the floor plan. For buyers comparing today’s mortgage rates and looking for square footage that new construction simply cannot match at this price point, a distressed listing like this one deserves a serious second look.
Before touring any foreclosure property, most experienced buyers start with a mortgage pre-approval letter rather than a casual pre-qualification. Banks and asset managers handling foreclosed homes almost always prioritize offers backed by verified financing, and in a market where interest rates shift week to week, locking a rate early can protect thousands of dollars over the life of the loan.
Property Details at a Glance
- 4 bedrooms
- 3 full bathrooms
- 2,564 square feet of livable area
- 0.48-acre lot
- Single family ranch home
- Built in 1958
- One story with slab foundation
- Two-car attached garage facing front
- Two fireplaces
- Covered patio and open patio
- Fenced backyard
- Central heating and cooling
- Range and dishwasher included
- Public water and sewer
- No basement
- Special condition: in foreclosure
Understanding the Foreclosure Condition
A foreclosure listing means the previous owner defaulted on the mortgage and the lender has moved to recover the property. For the buyer, that translates into a different purchase process than a standard resale. Homes in this category are typically sold in as-is condition, which makes a professional home inspection and a clear title search two of the most important steps in the transaction. Title insurance matters here more than on a conventional sale, since unpaid liens or back property taxes occasionally follow a distressed property to closing.
The upside is straightforward. Distressed properties frequently trade below comparable market value, and that discount is exactly what allows a buyer to redirect capital into renovation instead of purchase price. Buyers who plan repairs often finance them through an FHA 203(k) rehabilitation loan, which rolls the purchase and the renovation budget into a single mortgage. Veterans may qualify for a VA loan with no down payment requirement, and buyers in eligible areas sometimes explore USDA rural development financing. Comparing conventional mortgage rates against these government-backed options before making an offer is the single most valuable hour a buyer can spend.
Condition and Renovation Opportunity
The house is not new construction and reflects its 1958 build year. Central heat and air already run through the space, which removes one of the more expensive line items from a renovation budget. The slab foundation keeps structural questions simpler than a crawl space or basement, and it also simplifies the homeowners insurance conversation, since there is no below-grade space to worry about during heavy rainfall.
Buyers who take on older ranch homes generally work with the existing structure and systems rather than gutting the layout. Electrical panels, plumbing supply lines, roofing age, and water heater condition are the four areas most inspectors flag on homes of this vintage. Owners who complete these updates over time often use a home equity line of credit, commonly called a HELOC, once they have built equity in the property. A home warranty policy is another tool buyers of older homes use to cap the cost of unexpected system failures during the first year of ownership.
Interior and Layout Potential
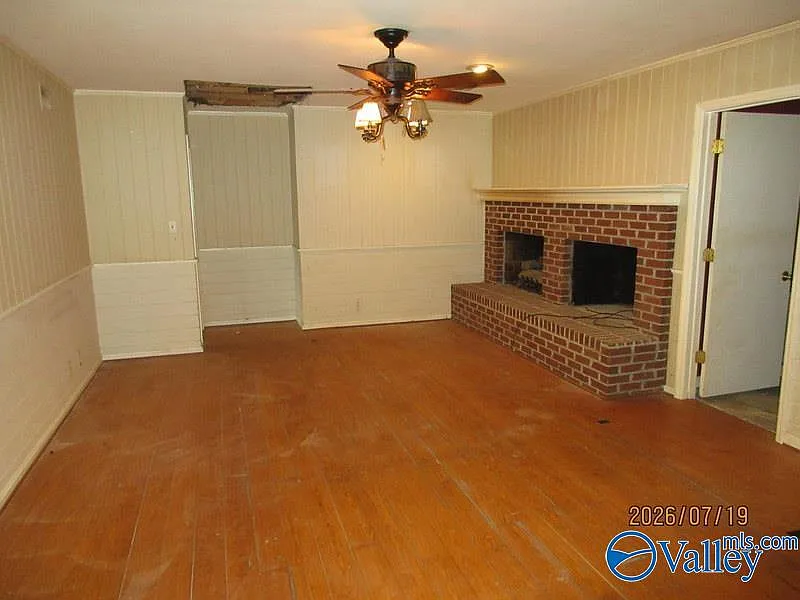
All rooms sit on the first floor, so movement stays easy from one end of the house to the other. The formal living room measures roughly 17 by 14 feet with carpet, and a dining room of similar size connects nearby. The family room stretches 21 by 14 feet and holds one of the two fireplaces. It opens directly to a sunroom finished in Mexican tile, with a pass-through window connecting back to the kitchen.
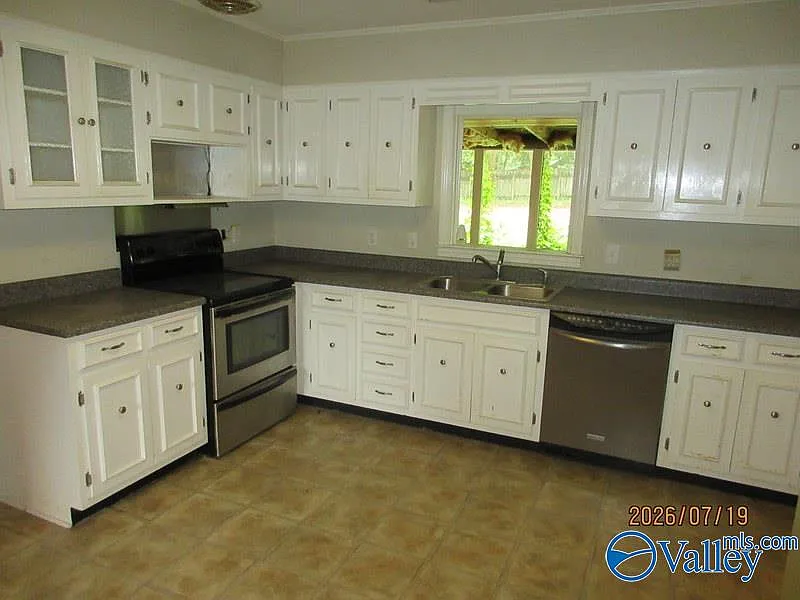
The kitchen is an eat-in design at roughly 11 by 14 feet and includes a range plus dishwasher. The master bedroom runs 11 by 21 feet, carries its own fireplace, and includes a walk-in closet. Three additional bedrooms feature wood floors and range from 10 by 11 feet up to 15 by 11 feet. A compact laundry room measures 7 by 6 feet.
Two fireplaces in a single-story home give real options for supplemental heat, and in Alabama winters that can quietly reduce monthly energy costs. The open flow between the living spaces supports everyday cooking, sitting, and sleeping without a single stair to climb, which is part of why single-level ranch homes hold their resale demand so well among both young families and buyers planning to age in place.
Land and Outdoor Space
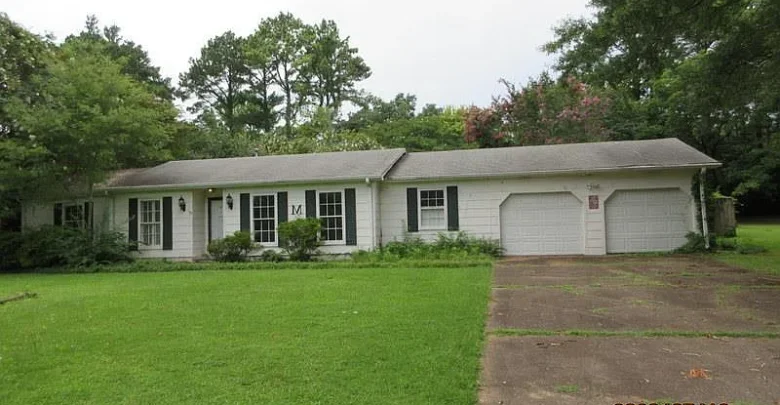
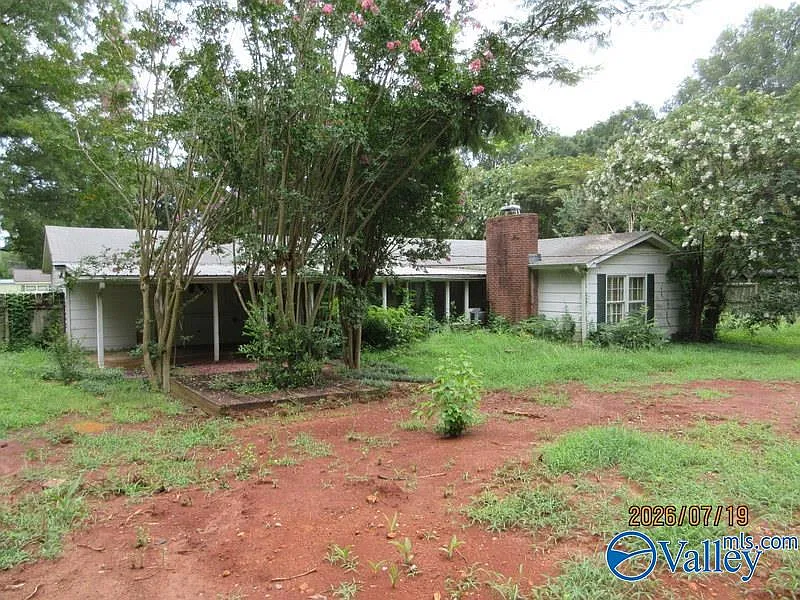
The 0.48-acre lot holds a fenced backyard along with both a covered patio and an open patio. Residents can step outside from the main living areas and use the patio space for seating, grilling, or storage. The two-car attached garage faces the front and adds covered parking plus workshop or storage capacity.
Nearly half an acre inside a city with public water and sewer is a meaningful amount of land. It allows for a garden, play equipment, or a future detached structure, while the existing fence already establishes a clear boundary. Buyers should confirm the current homeowners insurance premium and whether the property falls inside a flood zone, since both factors feed directly into the monthly escrow payment and can shift a debt-to-income calculation during underwriting.
Location and Lifestyle in Decatur
Decatur places this ranch home in an established city setting along the Tennessee River in North Alabama, with public water and sewer already connected. Alabama continues to draw buyers from higher-cost states because of its comparatively low property tax burden and overall cost of living, and Decatur benefits from a manufacturing and industrial employment base that supports steady local housing demand.
The one-story plan and attached garage support the ordinary rhythm of daily life: parking, unloading groceries, cooking, and moving between rooms without obstacles. A household that prefers level living and a fenced yard can settle in immediately while planning improvements on its own timeline.
What Buyers Should Do Before Making an Offer
- Obtain a full mortgage pre-approval rather than a basic pre-qualification, since foreclosure sellers weight verified financing heavily
- Compare current mortgage rates across conventional, FHA, VA, and USDA programs before committing to a lender
- Ask your loan officer directly about FHA 203(k) renovation financing if you intend to update the kitchen, baths, or major systems
- Order an independent home inspection even though the property sells as-is
- Request homeowners insurance quotes early, because carriers price 1958 construction differently depending on roof and electrical age
- Verify property tax history and confirm there are no outstanding liens through a title search
Final Thoughts
This 1958 ranch on 0.48 acres supplies four bedrooms, three full baths, two fireplaces, a sunroom, and two patios, all on a single level with no basement and no stairs. The foreclosure condition introduces additional due diligence, but it is also precisely what creates the value gap that renovation-minded buyers look for. With the right financing structure and a clear inspection report, this property offers a functional single-level base in an established Alabama city.
If you’re interested in learning more about this property, please contact the listing agent through the Zillow link provided below the photos.
Listed on Zillow.