ctrl
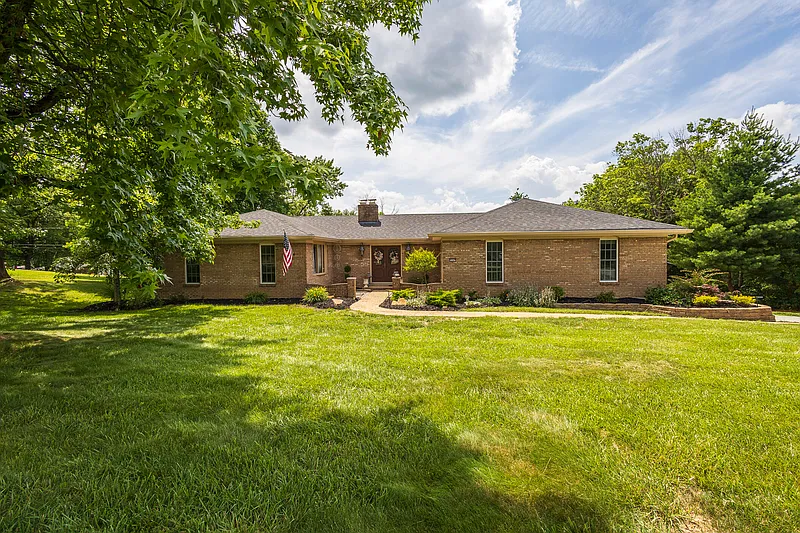
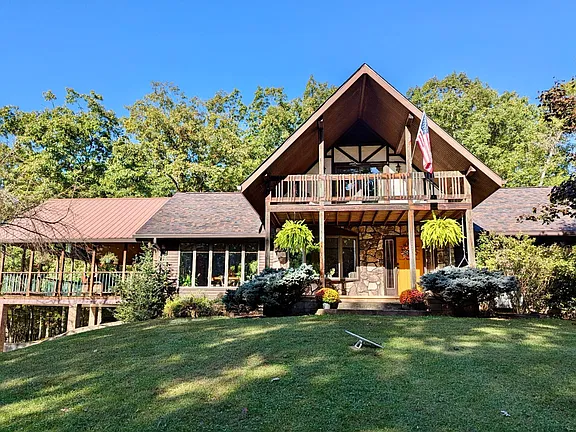
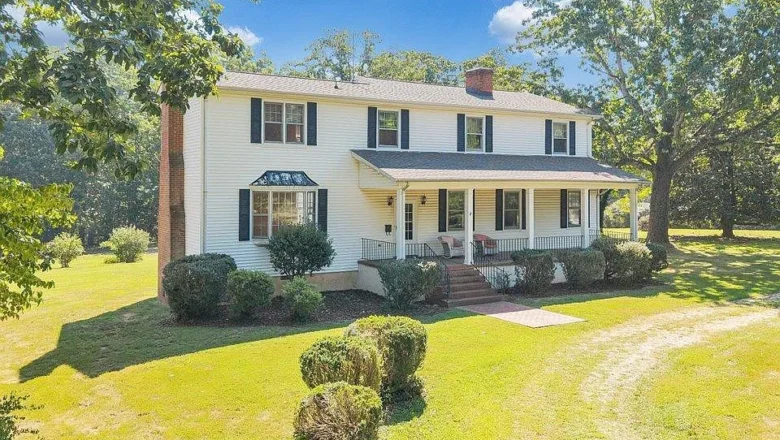
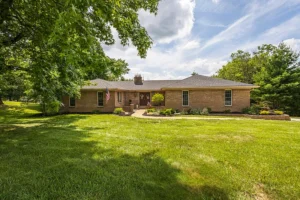
A full-brick 1973 ranch on 2.86 acres with lake views, two wood-burning fireplaces, a finished lower level, and a rare four-car tandem garage in Union, Kentucky, listed at $585,000.
Most homes this close to a major airport and an interstate come with small yards and close neighbors.
This one comes with nearly three acres, a lake view, and a four-car garage.
Located at 10509 Killarney Dr in Union, Kentucky, this full-brick ranch combines the quiet of country living with quick access to shopping, I-75, the Cincinnati/Northern Kentucky International Airport, and downtown Cincinnati.
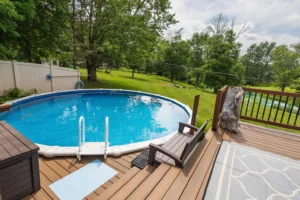
It offers four bedrooms, three full bathrooms, two wood-burning fireplaces, a finished lower level, a professionally remodeled primary bath, and an above-ground pool overlooking the water.
Below, we look at every part of the property, what the listing tells us, what it leaves out, and what a smart buyer should ask before making an offer.
Property Overview
- Address: 10509 Killarney Dr, Union, KY 41091
- List price: $585,000
- Bedrooms: 4
- Bathrooms: 3 full
- Living area: 2,332 square feet
- Year built: 1973
- Lot size: 2.86 acres
- Construction: full brick ranch
- Views: lake views
- Fireplaces: two wood-burning
- Lower level: finished, with family room
- Garage: oversized four-car tandem with two entrances and two deep bays
- Outdoor: above-ground pool
- Schools: Mann, Gray, and Ryle school districts
The Location: Union, Kentucky
Union sits in Boone County, in the Northern Kentucky portion of the Greater Cincinnati area.
The listing highlights how close this home is to several key destinations. The Promenade shopping area, I-75, the Cincinnati/Northern Kentucky International Airport, and downtown Cincinnati are all described as just minutes away.
That combination matters. Frequent travelers get an easy airport run. Commuters get quick highway access. And families get a quiet acreage home without sacrificing everyday convenience.
The School Districts
The home falls within the Mann, Gray, and Ryle school districts, which the listing describes as desirable.
For many families, school assignment is one of the most important factors in a home search. It also tends to support resale value over time.
Buyers should always verify school boundaries directly with the Boone County school system, since assignments can change.
The Four-Car Tandem Garage
The listing leads with this feature for a reason.
The oversized garage holds four cars in a tandem layout, with two separate entrances and two deep bays. In a tandem setup, vehicles park one behind the other, which allows more parking in a narrower footprint.
This is a major advantage for car enthusiasts, families with several drivers, or anyone who needs room for a boat, trailer, lawn equipment, or a workshop area.
Buyers should ask about the garage door sizes, ceiling height, electrical capacity, and whether there is heat or insulation. Anyone hoping to add an electric vehicle charger should ask about the electrical panel as well.
Full-Brick Construction
The home is a full-brick ranch.
Brick exteriors are prized for their durability, low maintenance, and fire resistance. Unlike vinyl or wood siding, brick does not need painting and holds up well over decades.
Inspectors should still check for cracked mortar, settling, and the condition of window and door seals, which are common maintenance points on older brick homes.
The Ranch Layout
The home is described as a sprawling ranch.
Single-level main living is one of the most requested layouts among buyers of all ages. It makes daily life easier, suits buyers planning to age in place, and eliminates constant trips up and down stairs.
The finished lower level adds extra living space without changing that main-level convenience.
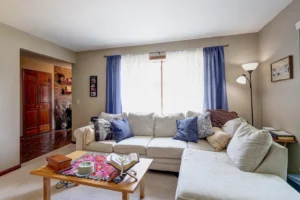
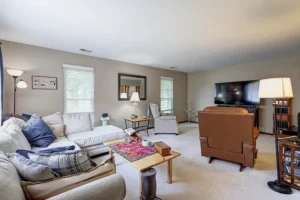
The Formal Living Room
A formal living room offers a quieter space separate from the main family areas.
It works well for reading, conversation, a music room, or a place to receive guests. Buyers who prefer more open space could also discuss with a contractor whether walls could be opened, though structural changes should always be reviewed by a professional.
The Formal Dining Room
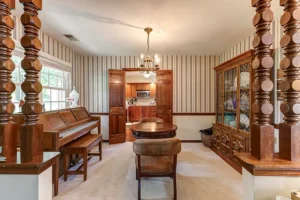
The home includes a formal dining room.
For families who host holidays and large dinners, a dedicated dining room remains a valuable feature. It keeps entertaining organized and gives a sense of occasion to family meals.
The Kitchen
The kitchen is described as spacious and includes a breakfast area.
A breakfast area gives the family a casual place to eat while the formal dining room is saved for bigger gatherings.
The listing does not describe recent kitchen updates, so buyers should ask about the age of the cabinets, countertops, and appliances. For some buyers, an older kitchen is an opportunity to add their own style and build equity.
The Beamed Ceilings and Natural Woodwork
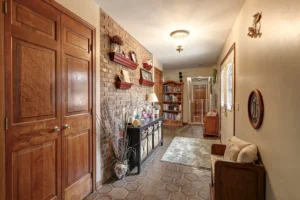
The listing highlights classic details throughout the home, including natural woodwork, beamed ceilings, and hardwood floors.
These features give the home warmth and character that many newer homes lack. Beamed ceilings in particular add a rustic, lodge-like feel that pairs naturally with wood-burning fireplaces.
Hardwood Floors
Hardwood floors appear throughout the home.
Solid hardwood from the 1970s can often be refinished to look nearly new. Ask when the floors were last refinished and whether any areas have carpet or other flooring over the hardwood.
The Two Wood-Burning Fireplaces
The home offers two wood-burning fireplaces.
Real wood fires create a cozy atmosphere during the colder months and can provide backup heat during power outages.
Buyers should request a chimney inspection for both fireplaces. A Level 2 inspection, which often includes a camera review of the flue, is a smart step for any home of this age.
The Primary Suite
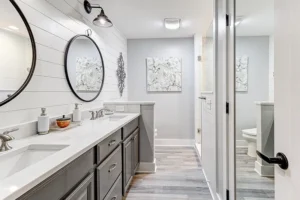
The primary suite includes a professionally remodeled bathroom.
The renovation features a large walk-in shower with a built-in seat, a double vanity, and an elegant tile backsplash.
A walk-in shower with a seat is both stylish and practical. It adds comfort, safety, and accessibility, which appeals to buyers of every age.
Ask when the remodel was completed, whether permits were pulled, and whether a waterproofing membrane was installed behind the shower tile.
The Additional Bedrooms and Bathrooms
The home offers four bedrooms and three full bathrooms in total.
This layout works well for families, guests, or anyone who needs a home office or hobby room. Buyers should confirm which bedrooms are on the main level and which, if any, are on the lower level.
If a bedroom is on the lower level, confirm that it has a proper egress window to meet code requirements.
The Finished Lower Level
The finished lower level includes a family room.
This gives the household a second living area for movie nights, a game room, a play space, or a teen hangout. Paired with one of the fireplaces, it could become the coziest room in the house.
Buyers should ask whether the lower level has ever had moisture issues, whether a sump pump is present, and whether the basement walls have been sealed or waterproofed.
The Lake Views
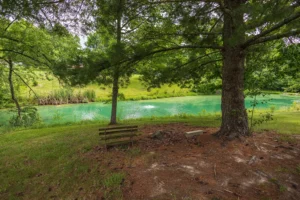
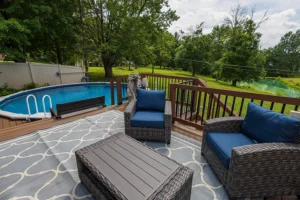
The listing describes breathtaking lake views from the property.
Water views are one of the most valuable features a home can have. They bring a sense of calm, attract wildlife, and change with every season.
Buyers should ask whether the property has any direct lake access or water rights, or whether the lake is view-only. They should also ask who owns and maintains the lake, and whether there are any associated fees or rules.
The Grounds
The lot measures 2.86 acres.
That is a generous amount of land for a home so close to shopping, the interstate, and the airport. It offers room for gardens, play areas, pets, outdoor gatherings, or simply open space and privacy.
Ask about the lot’s layout and slope, how much of it is usable lawn versus trees, and whether there are any easements across the property.
The Above-Ground Pool
An above-ground pool adds summer fun right in the backyard.
Buyers should ask about the pool’s age, the condition of the liner and pump, and whether it will remain with the home. Some buyers love a pool, while others may prefer to remove it, so it is good to know what is involved either way.
A pool also affects insurance. Let your insurer know about it when requesting quotes.
Roof
The listing does not mention the roof’s age.
Ask for the roof age and any repair records. A sprawling ranch has a large roof area, so replacement can be a significant cost. Insurers also often look closely at roofs older than fifteen to twenty years.
Foundation
The home has a finished lower level, which indicates a basement foundation.
For a 1973 home, the inspector should check the foundation walls for cracks, bowing, and signs of water movement. Ask for any records of past foundation work or waterproofing.
HVAC
The heating and cooling system is not described.
Ask about the type of system, its age, and service records. A home of this size with a finished lower level should heat and cool evenly across both levels.
Utilities
The listing does not specify utilities.
Buyers should confirm whether the home is on public water and sewer or on a well and septic system. Acreage properties in the area can go either way. If there is a septic system, request inspection and pumping records.
Lead Paint Disclosure
Because the home was built in 1973, before 1978, federal rules require sellers to disclose any known lead-based paint.
With natural woodwork and original details throughout, buyers should ask whether any older painted surfaces remain and whether testing has been done. This is especially important for families with young children.
Insurance Considerations
Several features will influence insurance costs, including the pool, two wood-burning fireplaces, roof age, and the home’s proximity to water.
Buyers should request quotes early in the process. If any part of the lot lies near the lake’s edge or a drainage area, check FEMA flood maps as well.
Financing Options
Several loan programs could work for this home.
Conventional loans are the most common choice for buyers with solid credit. A twenty percent down payment avoids private mortgage insurance.
FHA loans offer lower down payments and more flexible credit guidelines. The property must meet FHA safety standards, and the pool may need to be in working, safe condition.
VA loans allow eligible veterans and service members to buy with no down payment and no private mortgage insurance.
USDA loans are designed for eligible rural and suburban areas. Given this home’s proximity to growing parts of Boone County, eligibility may be limited, so buyers should check the exact address on the USDA eligibility map.
FHA 203k renovation loans let buyers finance both the purchase and planned updates. That could be useful for someone who wants to modernize the kitchen or update the remaining bathrooms.
Who This Home Is For
This home fits a wide range of buyers.
Families will appreciate four bedrooms, three full baths, a finished lower level, and the listed school districts.
Car and boat owners will love the four-car tandem garage.
Frequent travelers get an easy drive to the airport.
And anyone who wants space and water views without moving far from the city gets both on nearly three acres.
Owner-Occupant Potential
As a primary residence, this home offers space, comfort, and convenience.
The ranch layout keeps daily living easy, the lower level adds room to grow, and the acreage provides privacy that is rare this close to a major metro area.
Rental Potential
A four-bedroom home on acreage near the airport and the interstate could appeal to long-term tenants, especially families or relocating professionals.
Buyers considering rental use should check local zoning and any neighborhood rules, and factor in insurance for the pool and the costs of maintaining the grounds.
Possible Future Improvements
Buyers might consider adding their own touches, such as:
- Updating the kitchen with new counters, cabinets, or appliances
- Refreshing the secondary bathrooms to match the remodeled primary bath
- Adding fireplace inserts for more efficient heating
- Replacing the above-ground pool with a patio or in-ground pool
- Building a deck or screened porch to take in the lake views
- Insulating and heating part of the garage as a workshop
- Adding an EV charger in the garage
- Installing a whole-home generator
Questions to Ask Before Making an Offer
- Does the property have any lake access or water rights?
- Who owns and maintains the lake?
- How old are the roof, HVAC system, and water heater?
- Is the home on public water and sewer, or well and septic?
- When were the chimneys last inspected?
- Were permits pulled for the primary bathroom remodel?
- Has the lower level ever had water or moisture issues?
- Is there a sump pump?
- Does the pool convey, and what condition is it in?
- Are there any HOA rules, deed restrictions, or easements?
- What are the current property taxes and average utility costs?
Inspection Is Essential
Even a well-loved home can have hidden issues.
A full home inspection is the minimum. For a 1973 home with acreage, a pool, and two wood-burning fireplaces, buyers should also consider a chimney inspection, a roof inspection, a sewer or septic inspection, and a check for lead paint where older finishes remain.
The cost of these inspections is small compared with the surprises they can prevent.
The Price in Context
The home is listed at $585,000.
For comparison, buyers should look at recent sales of homes on similar acreage in Union and the surrounding parts of Boone County, not just homes of similar square footage. Lake views, nearly three acres, full-brick construction, and a four-car garage all add value that a standard comparison might miss.
Buyers should also budget for any updates they plan, such as a kitchen refresh, and for the ongoing costs of maintaining acreage and a pool.
Final Thoughts
This Union, Kentucky ranch offers a rare mix of acreage, water views, and convenience.
Four bedrooms, three full baths, two wood-burning fireplaces, a beautifully remodeled primary bath, a finished lower level, and a four-car garage, all on nearly three acres just minutes from the airport and downtown Cincinnati.
Ask the right questions and inspect carefully. If everything checks out, this could be a home you enjoy for many years.
Would you live here?

View the full listing on Zillow: 10509 Killarney Dr, Union, KY 41091
Our website is designed for informational and entertainment purposes only. We are not a real estate brokerage or licensed contracting service. We operate solely as an independent blog, curating interesting houses, DIY guides, and practical home tips found across the internet. All decisions related to real estate transactions or home renovations should be made in consultation with licensed professionals. We do not guarantee the ongoing accuracy or availability of external property listings, as market statuses change rapidly. Please use our content at your own discretion.