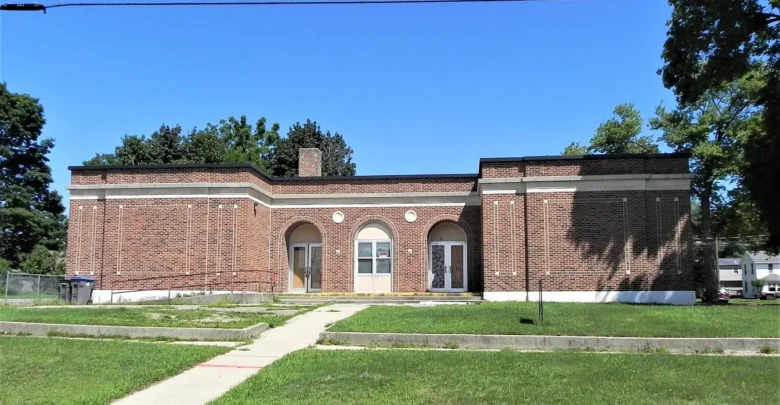
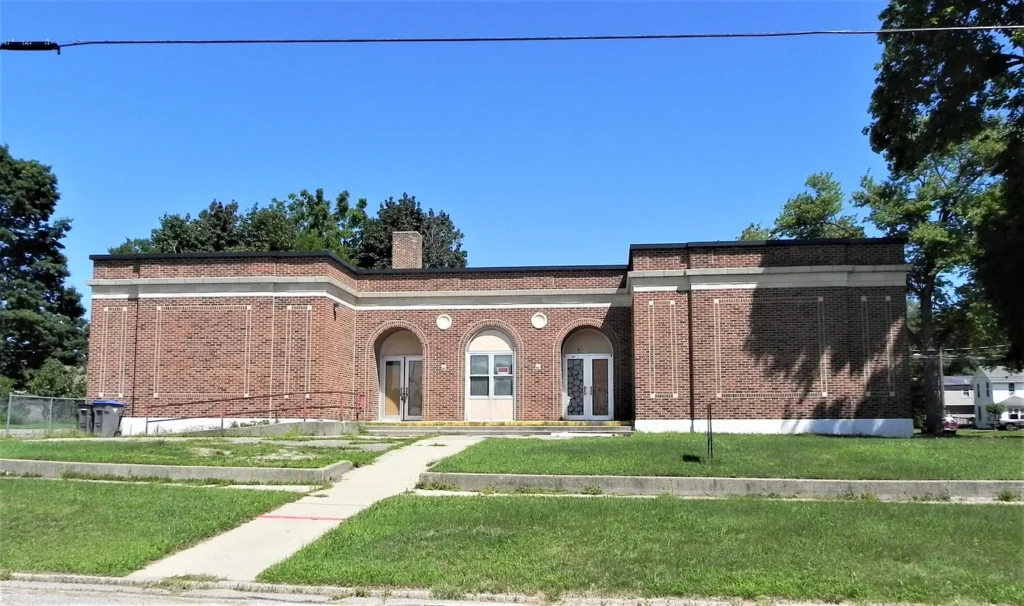
Some properties are simply houses. Others carry a century of stories inside their walls. This historic 1922 brick schoolhouse in Sturgis, Michigan belongs firmly in the second group. Built at a time when neighborhood schools were the heart of small American towns, the building still stands proud today, and it is now ready for a new owner with imagination, patience, and a love for authentic architecture.
Whether you dream of a one-of-a-kind residence, a creative studio, a community space, or a small business, this former school offers a rare blank canvas wrapped in solid brick and genuine history. In this article, we take a closer look at the property, its features, the financing paths buyers may explore, insurance considerations, and the due diligence steps anyone should take before committing to a project like this.
A Piece of Small-Town History
Schoolhouses built in the early 1920s were designed to last. Communities invested in sturdy materials, tall windows for natural light, and practical layouts that could serve generations of students. Many of these buildings have disappeared over the decades, lost to demolition or neglect. That is exactly what makes a surviving example like this one so appealing.
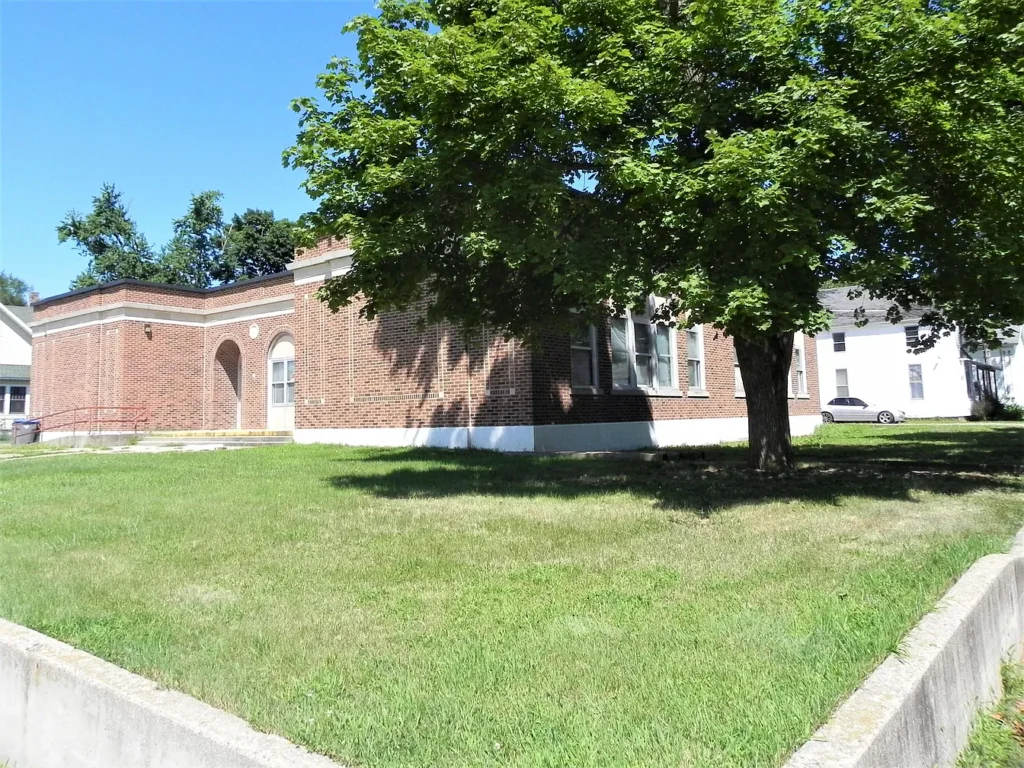
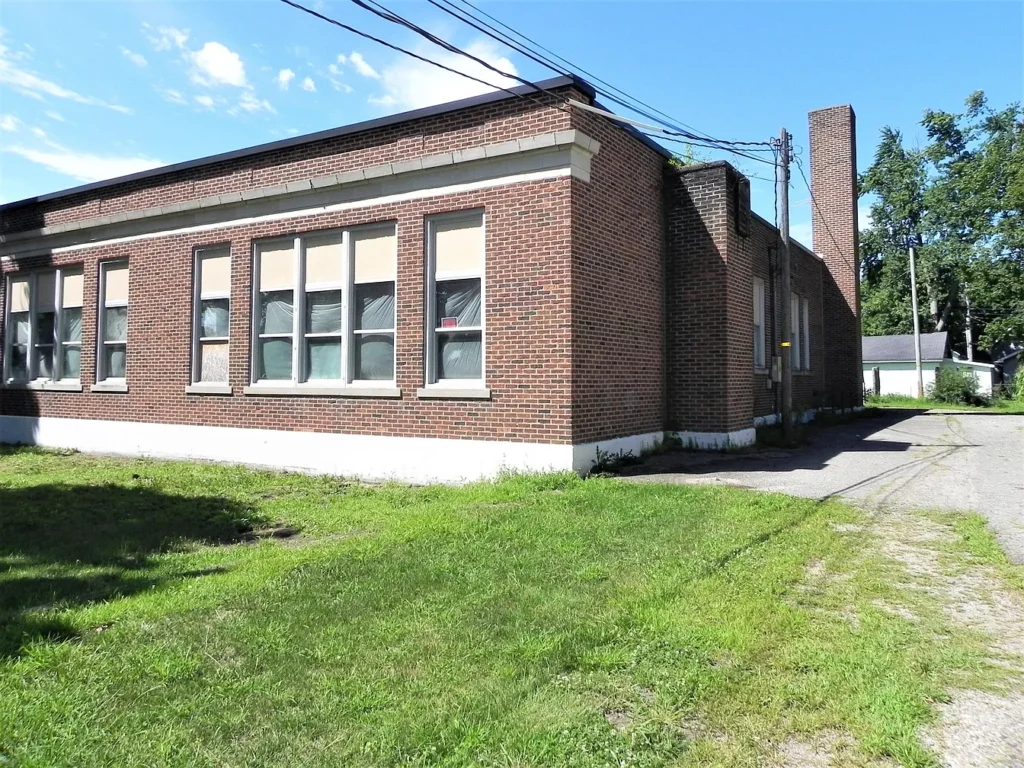
The building’s classic brick exterior gives it a timeless look that newer construction rarely matches. Brick ages beautifully, and the structure carries the kind of character that people often try to recreate with reclaimed materials and vintage finishes. Here, the character is already built in.
One of the most charming original details is the old bell tower ladder. It is a small but meaningful reminder of the days when a ringing bell called children to class. Preserved elements like this give a renovated historic building its soul, and they often become the favorite conversation piece for owners and visitors alike.
Property Highlights
- Historic brick schoolhouse built in 1922
- Solid brick exterior with classic, timeless curb appeal
- Original bell tower ladder preserved
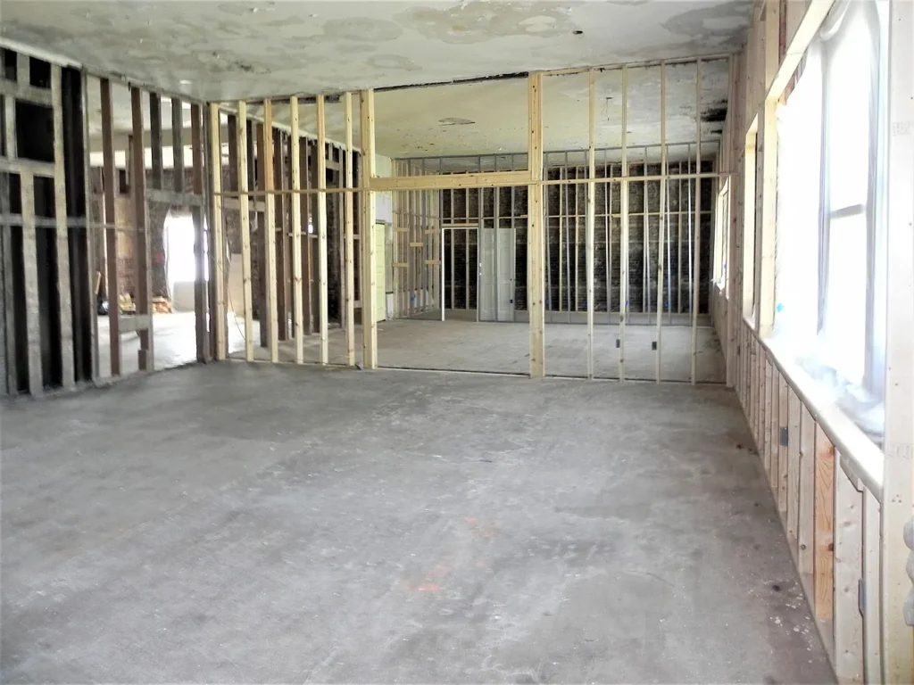
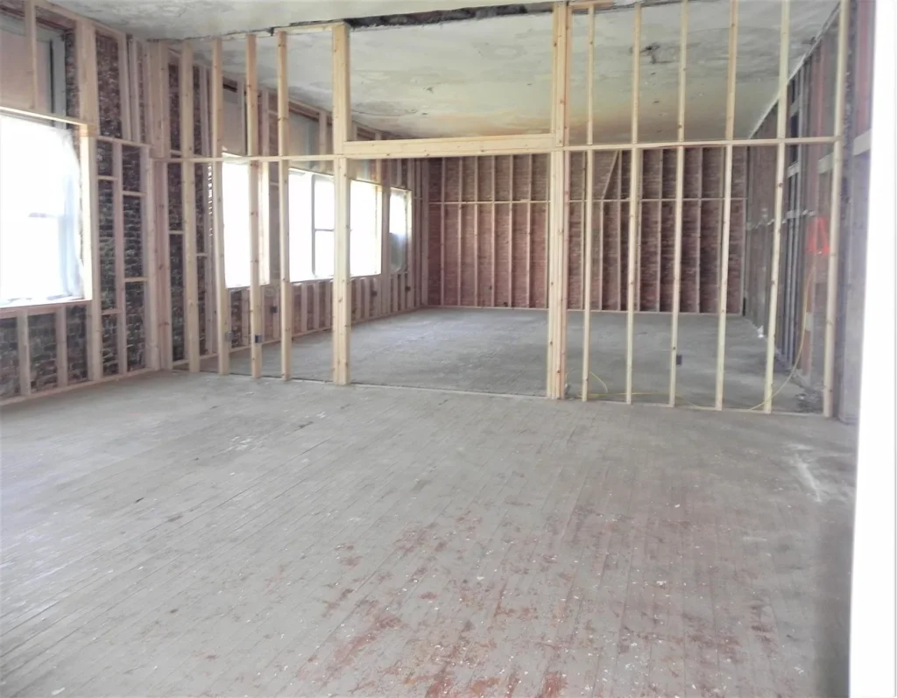
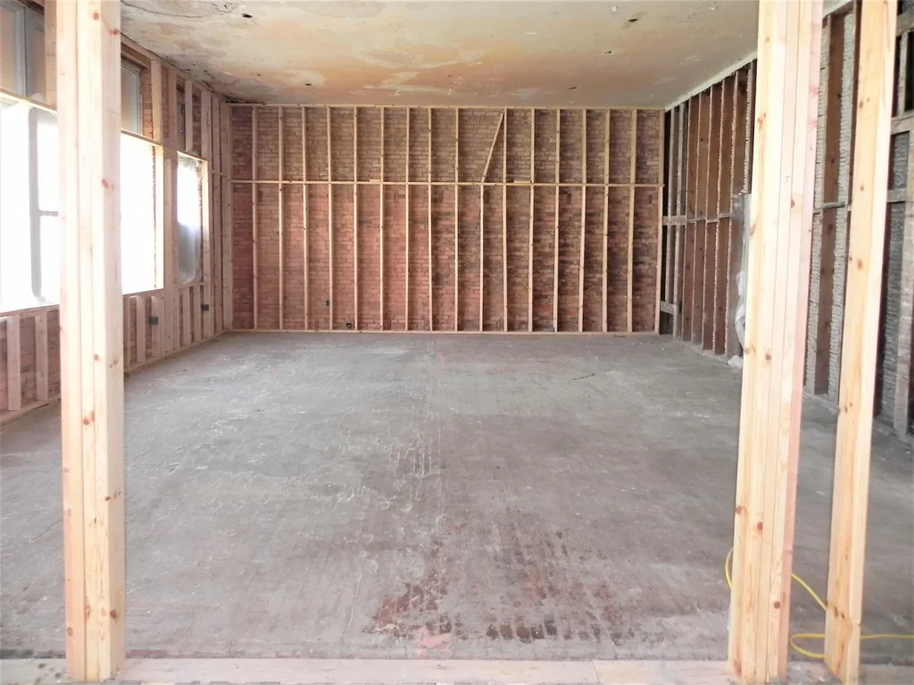
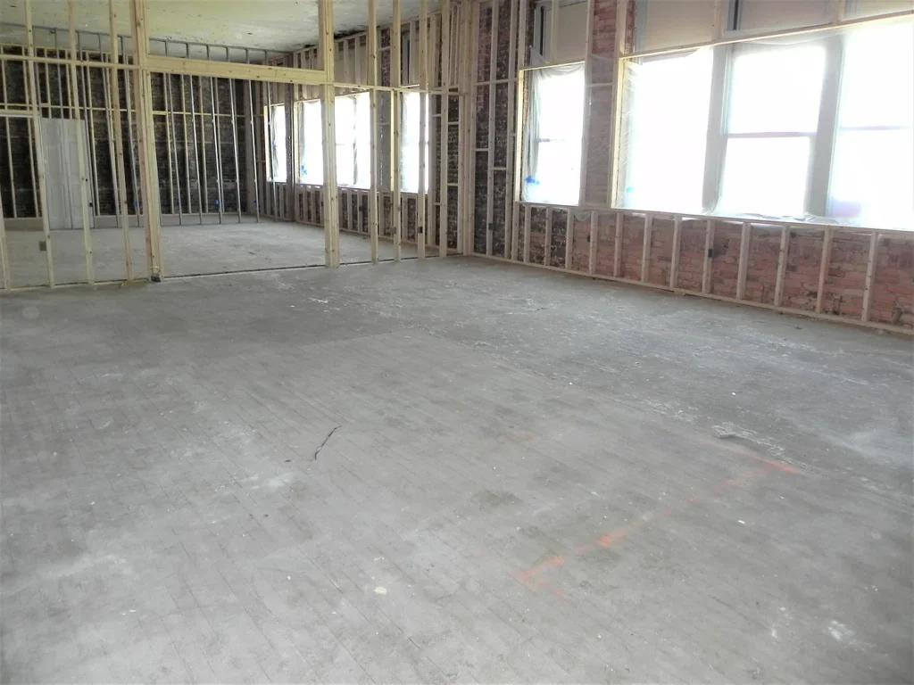
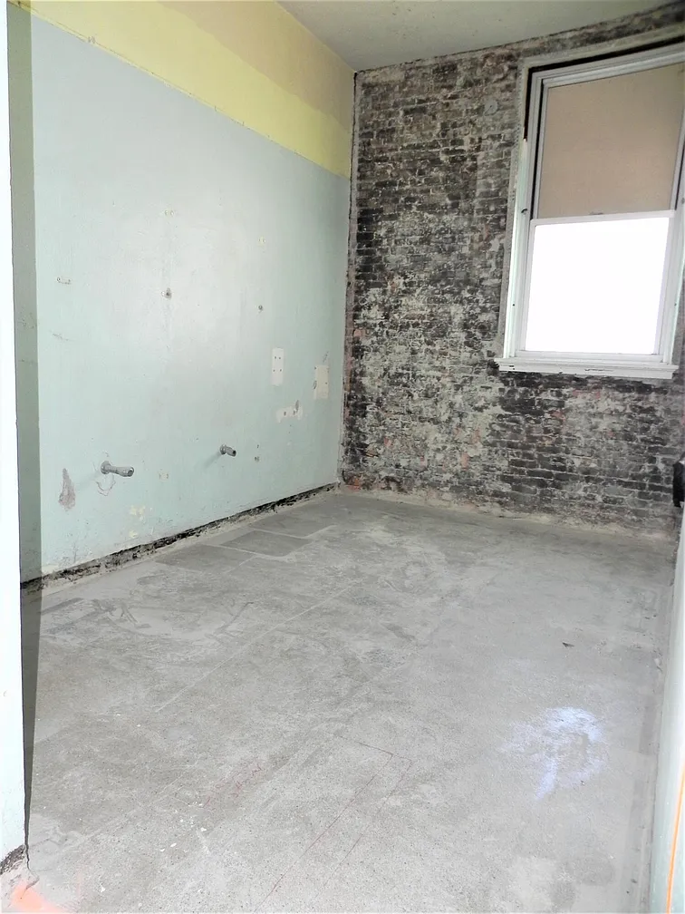
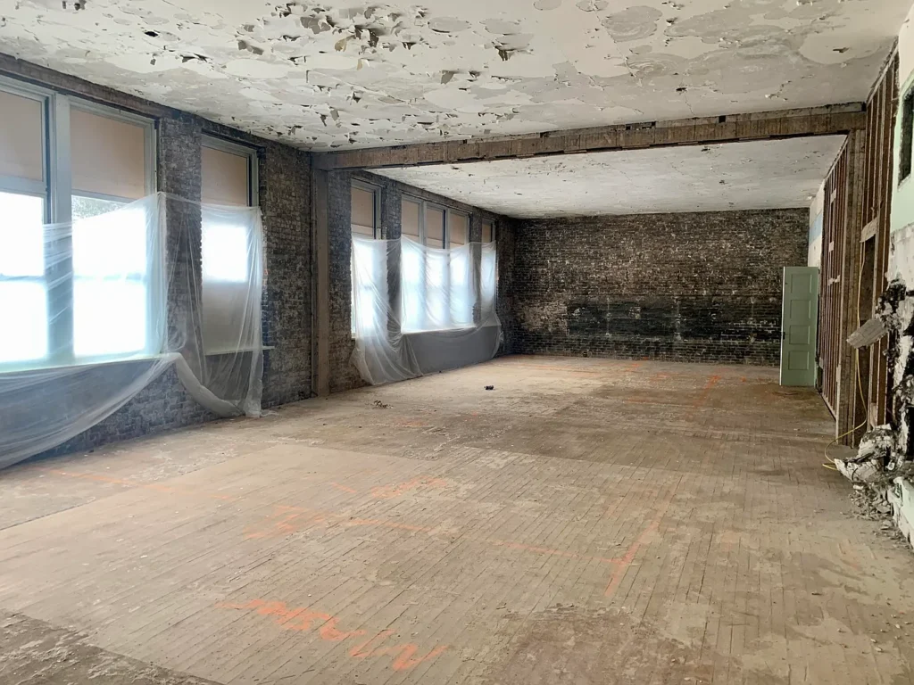
- Spacious interior that has been cleared and is ready for a new vision
- Newer roof already in place
- Some updated electrical work completed
- Flexible zoning that may allow several possible uses, subject to local approval
- Public park and playground directly across the street
- Walking distance to downtown Sturgis
A Cleared Interior Ready for a Fresh Vision
For many buyers, the hardest part of a historic renovation is demolition. Removing old finishes, debris, and outdated materials takes time and money. In this schoolhouse, the interior has already been cleared, which means a new owner can move more quickly toward planning and design.
An open interior also gives architects and designers more freedom. Former classrooms and hallways can be reimagined as open living spaces, loft-style bedrooms, artist workspaces, event areas, or office suites. Old schools often feature generous ceiling heights and large window openings, and those qualities can make a converted space feel bright and airy.
A Helpful Head Start: Roof and Electrical
Two of the most expensive items in any older building are the roof and the electrical system. This property already has a newer roof, which helps protect the structure from water damage, one of the biggest threats to historic masonry buildings. Some electrical work has also been updated, giving the next owner a useful starting point.
Buyers should still confirm exactly what was updated, when the work was done, and whether permits were pulled and finalized. Depending on the planned use, additional electrical capacity, plumbing, heating and cooling, insulation, and fire safety upgrades will likely be part of the project budget.
Flexible Zoning and Possible Uses
According to the listing description, the property’s flexible zoning may allow several possibilities, subject to local approval. That wording is important. Before making plans, buyers should speak directly with the City of Sturgis planning and zoning office to confirm what uses are permitted and what approvals would be required.
Depending on local rules, ideas people often consider for former school buildings include:
- A unique single-family residence with dramatic open spaces
- Multiple residential units or apartments
- An art studio, gallery, or maker space
- A small event venue for gatherings and workshops
- Professional offices or a coworking space
- A boutique retail shop, cafe, or community-focused business
- A combination of living space and a home-based business
Each of these uses comes with its own building code, parking, accessibility, and safety requirements, so early

Watch Zillow